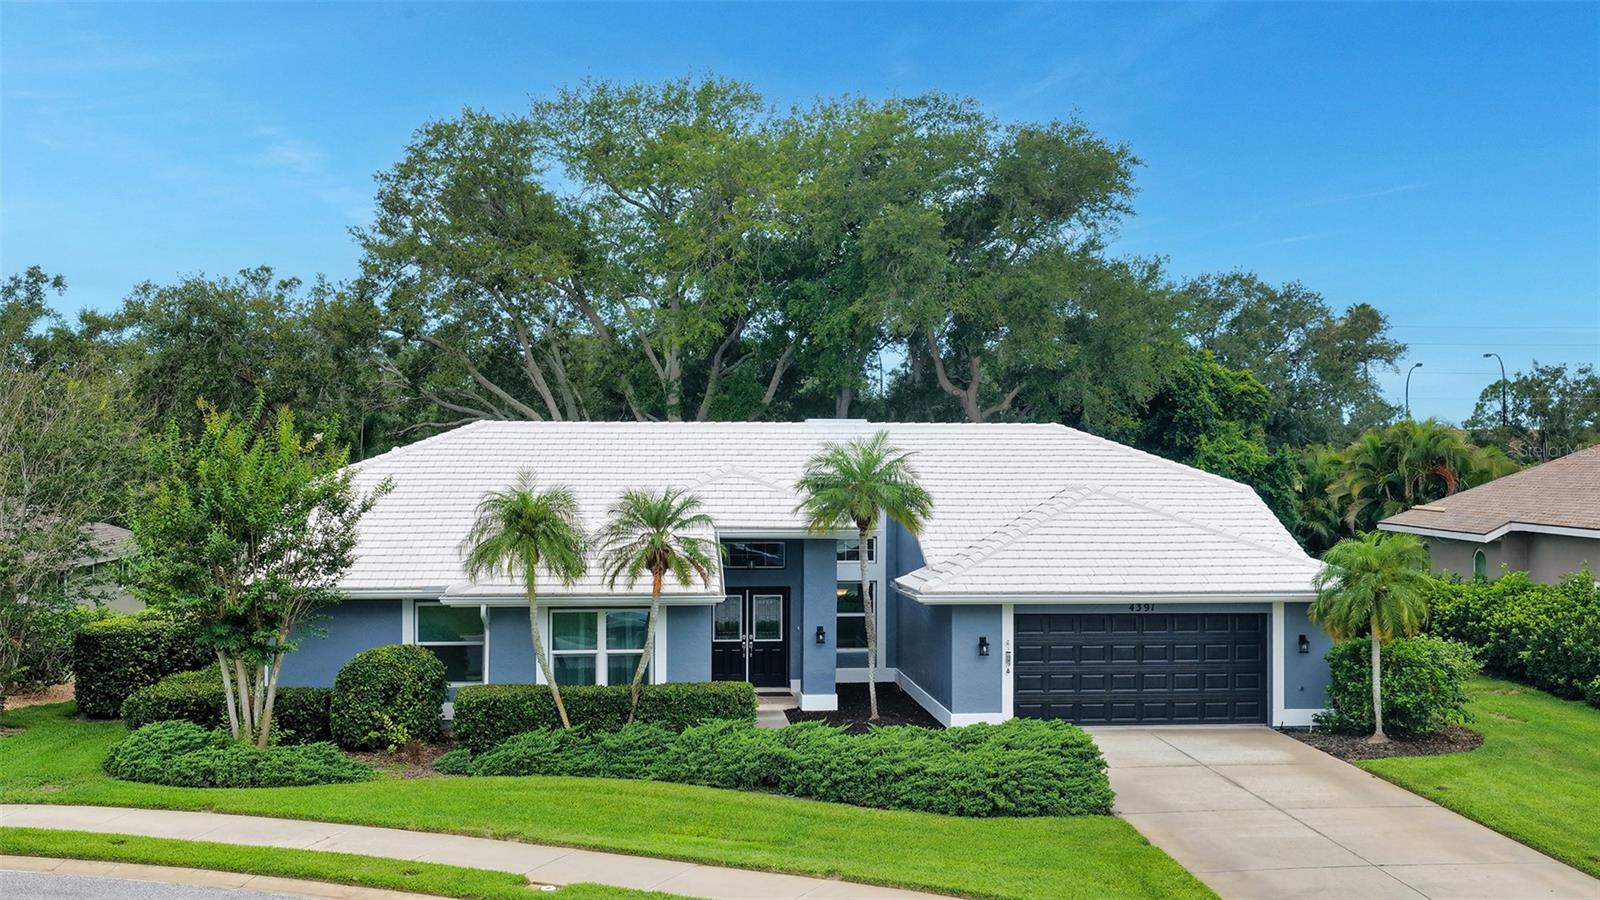
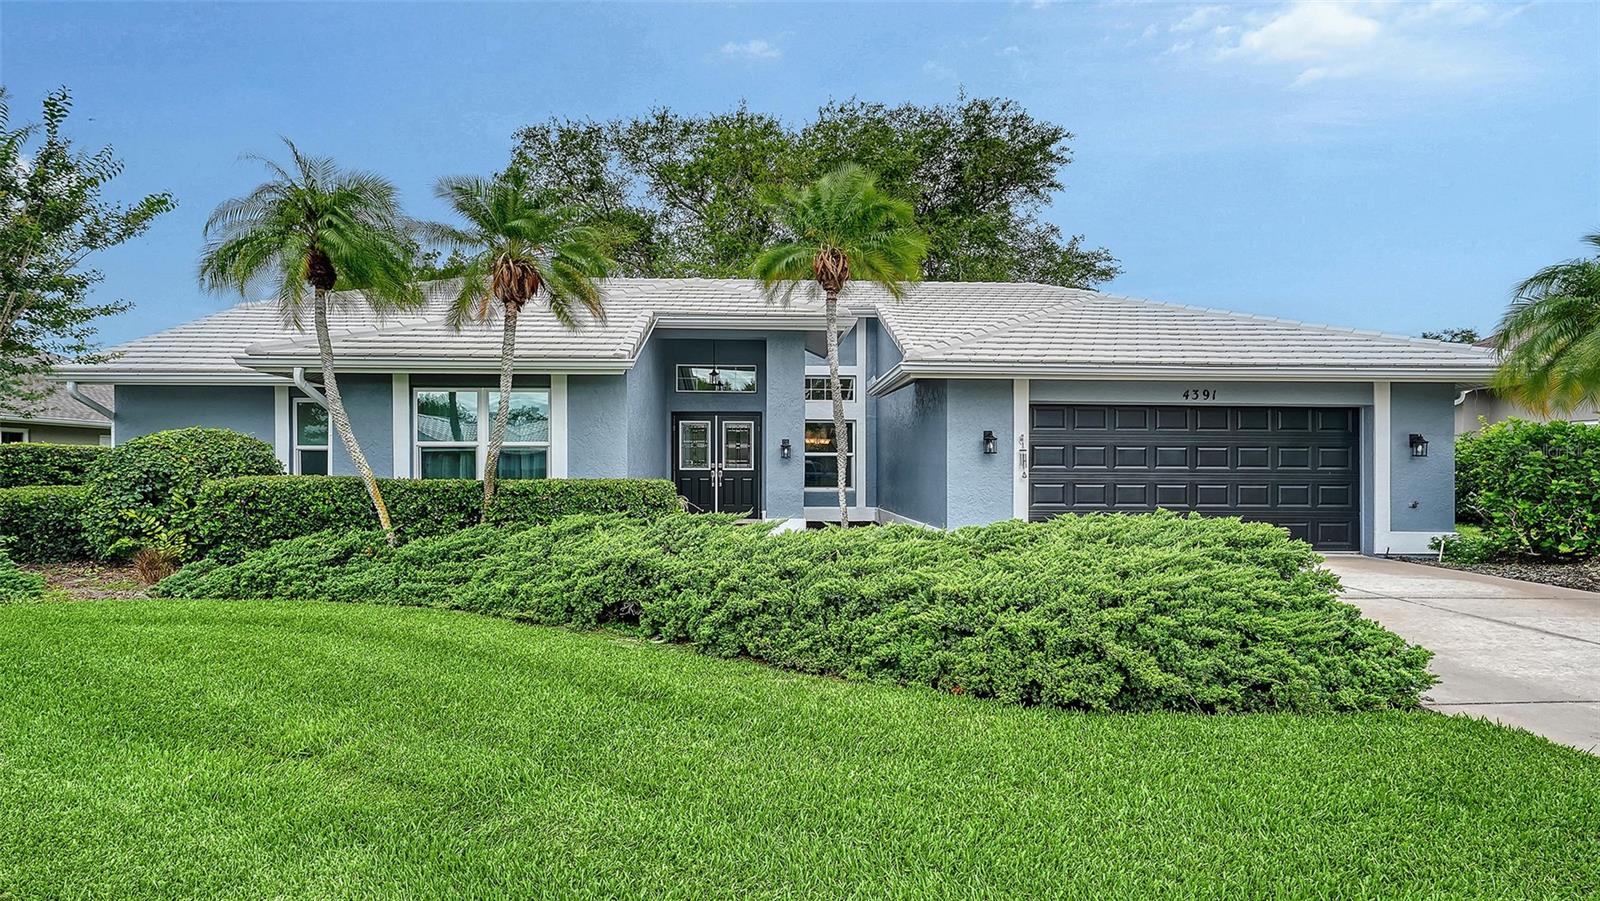
Blue single-story home with a white tile roof, palm trees, and a dark double garage door.
Blue-gray single-story home with a black double garage, palm trees, and neatly trimmed hedges.
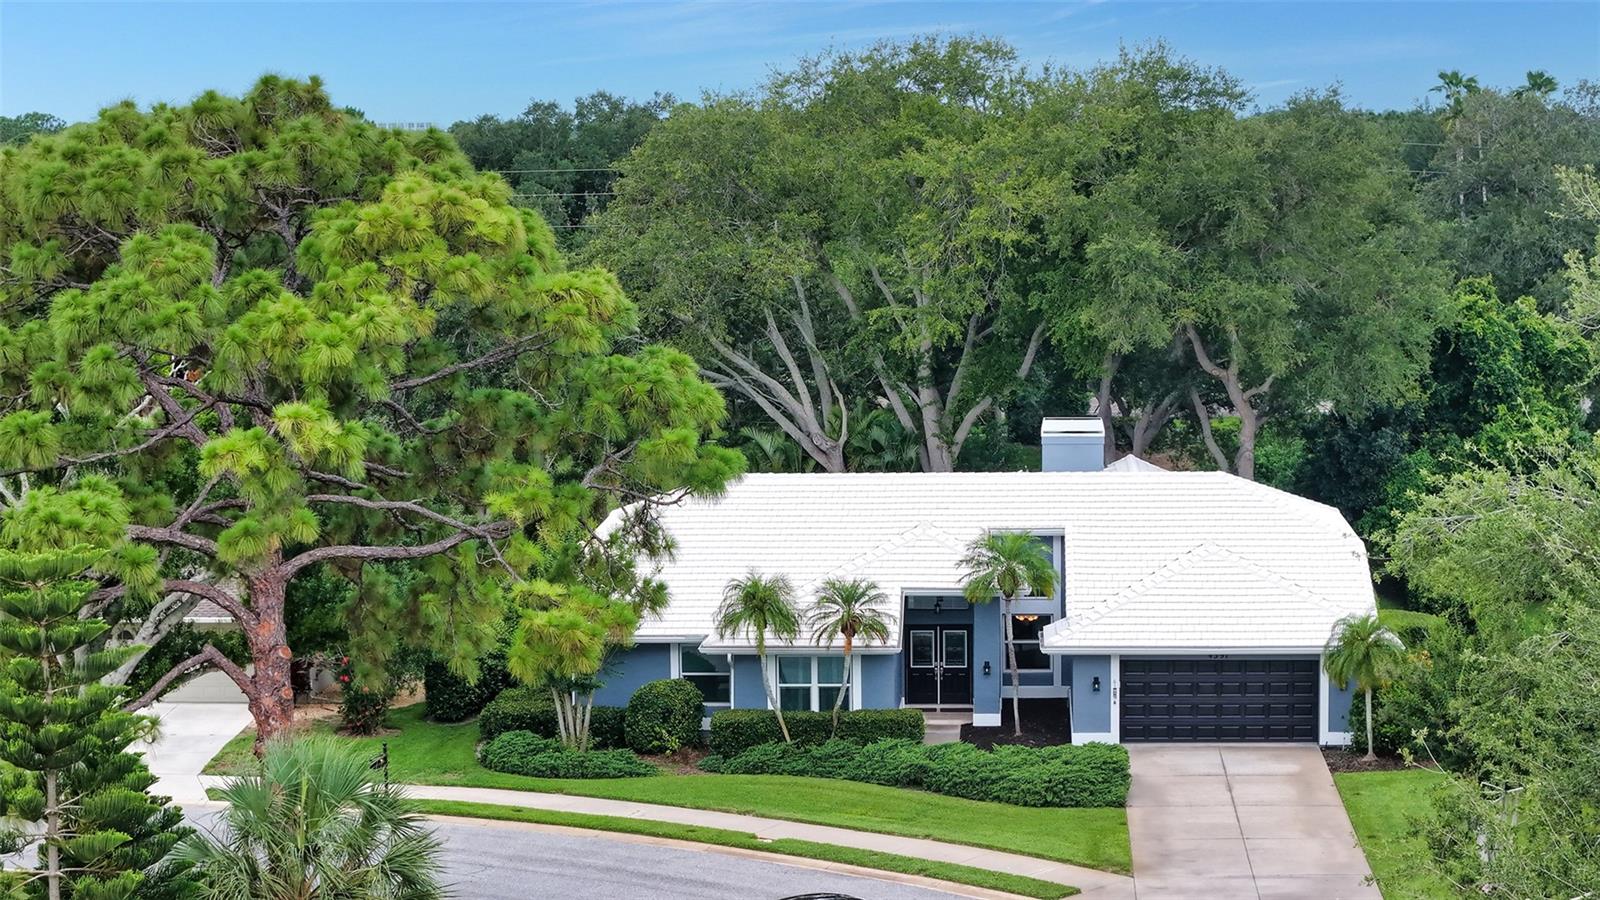
Blue single-story home with a white roof, black double doors, and a two-car garage beneath mature trees.
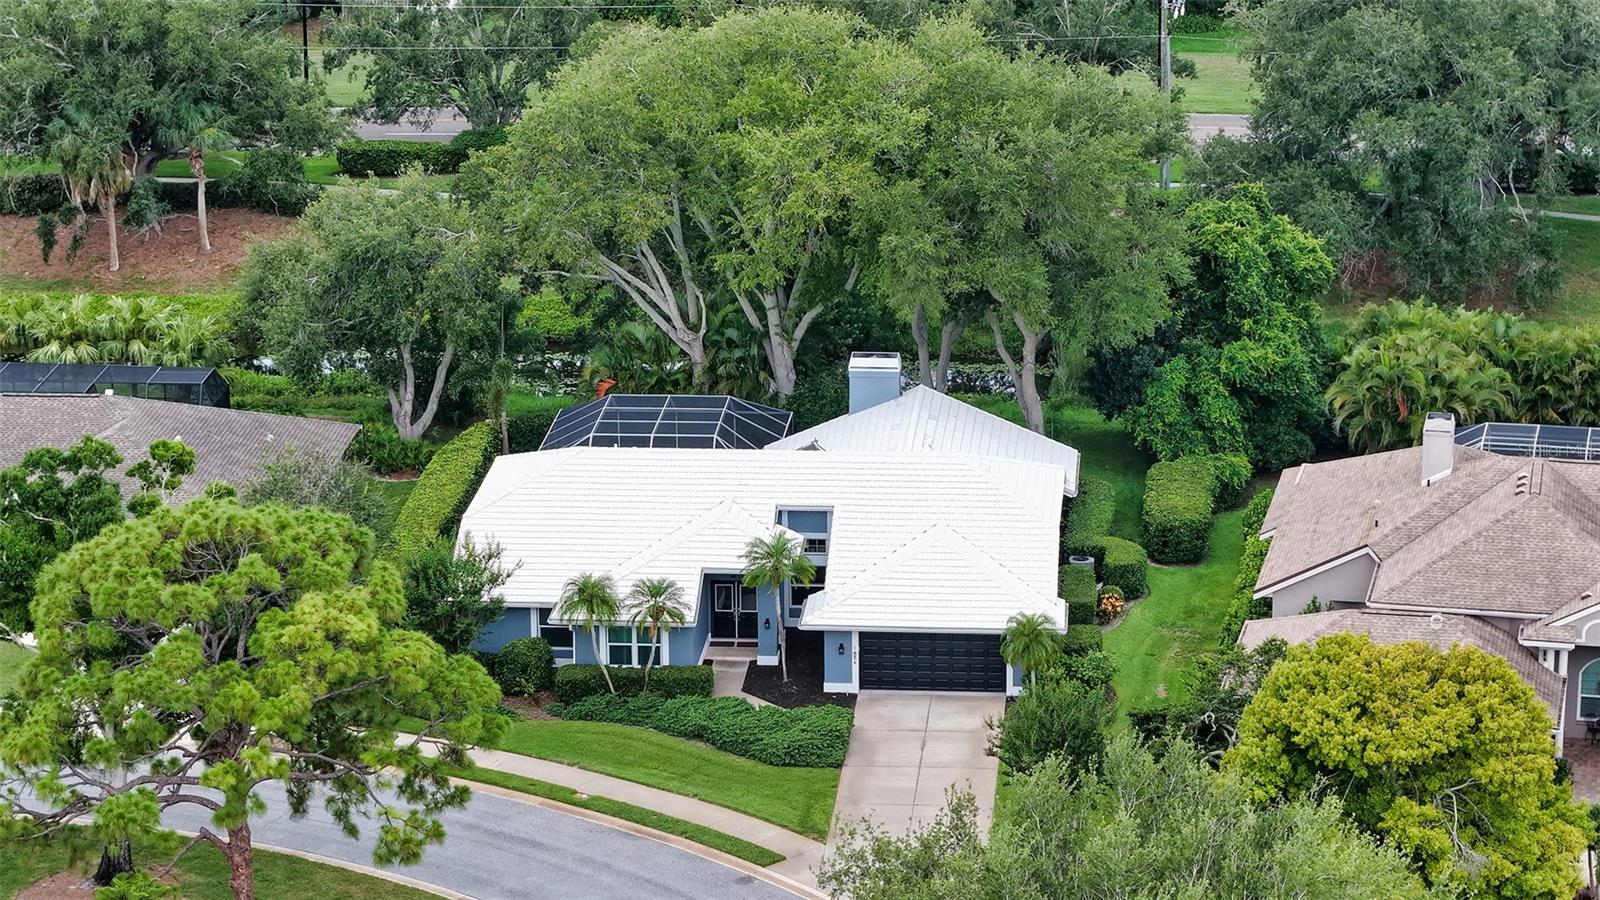
Aerial view of a blue home with a white roof, black garage door, and screened pool enclosure.
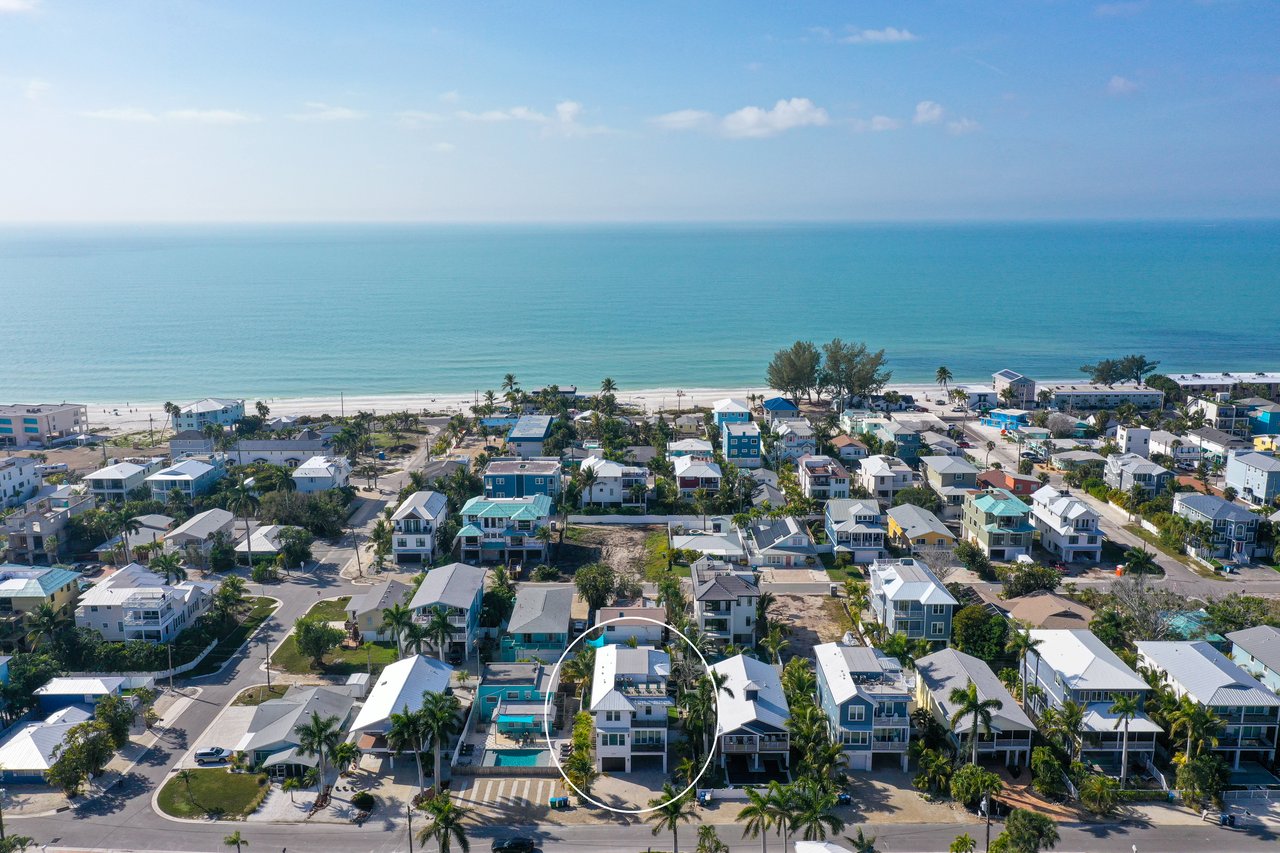
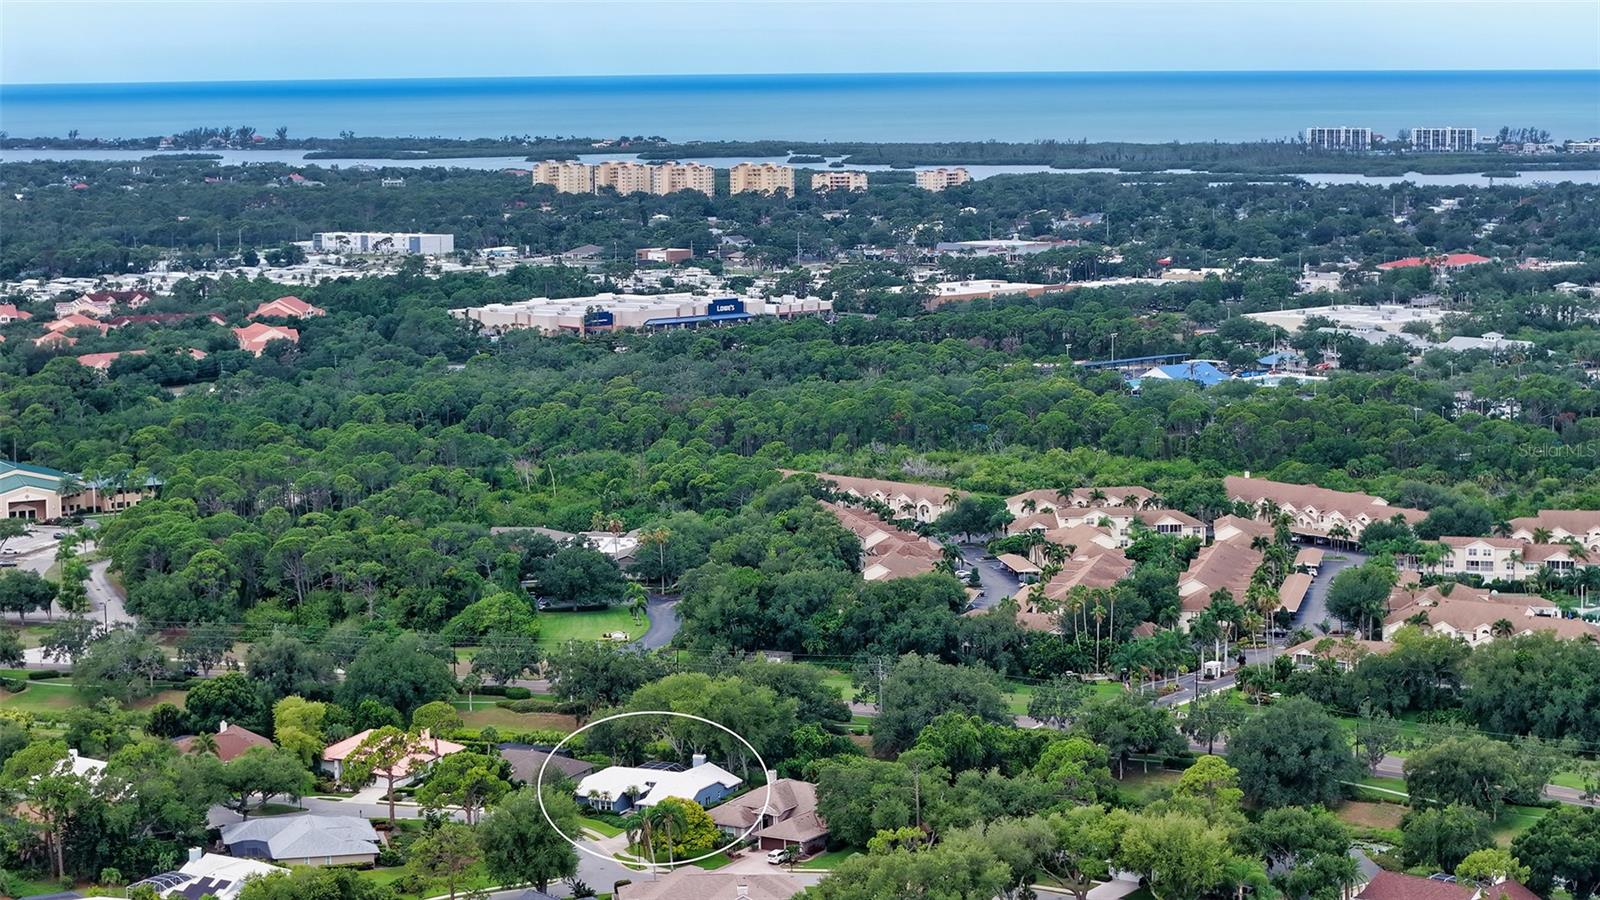
Aerial view of the home circled amid tree-lined Sarasota neighborhoods, with water visible on the horizon.
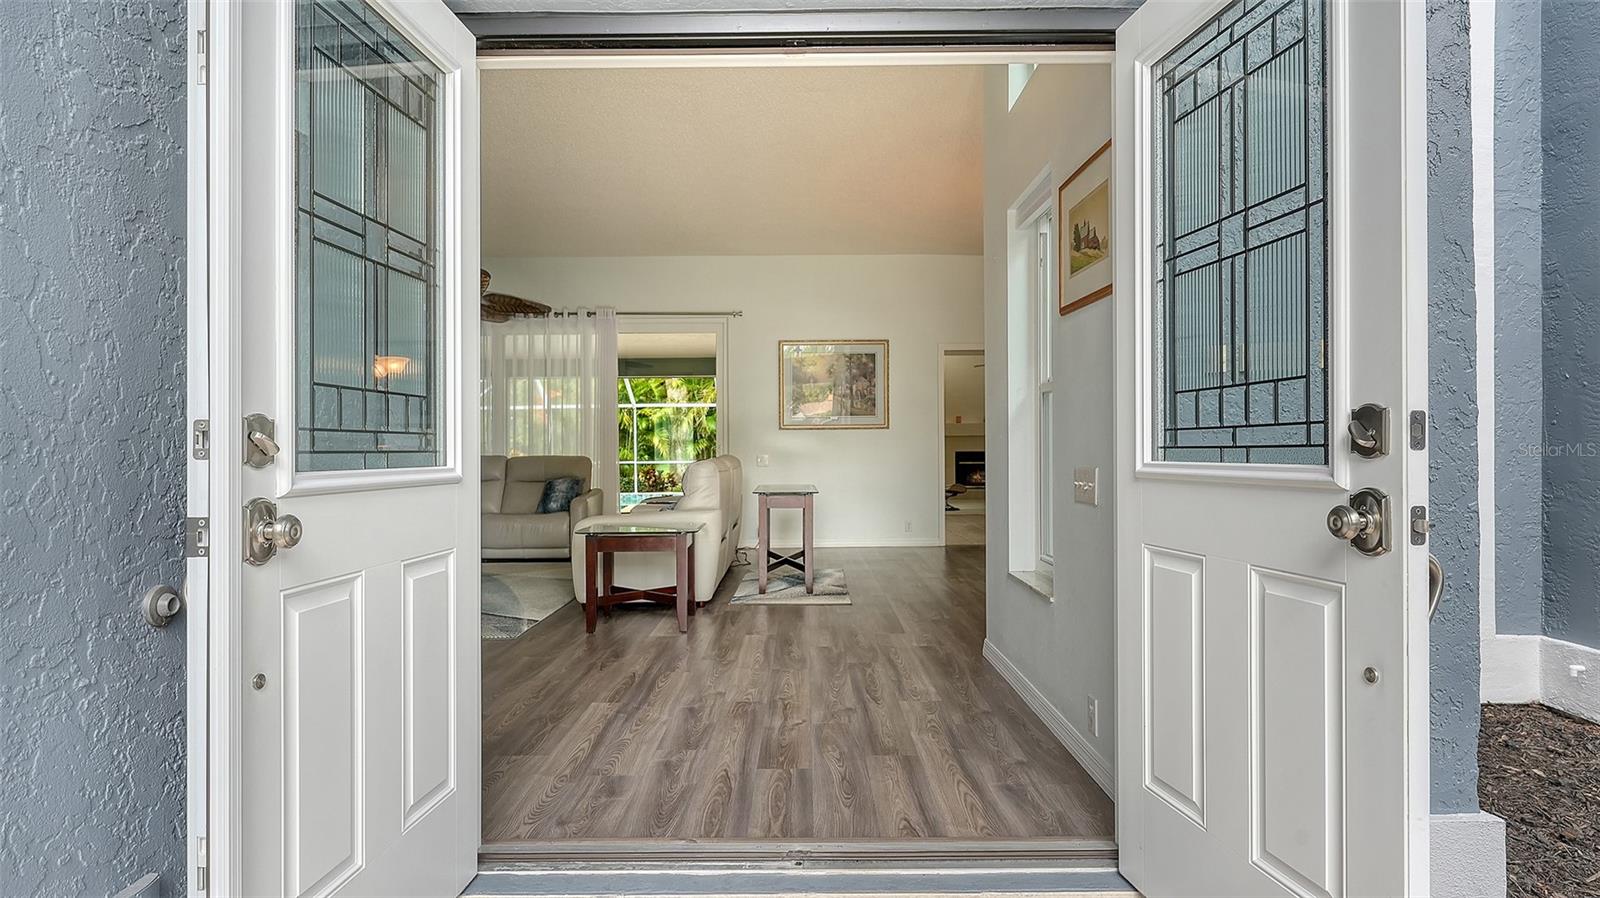
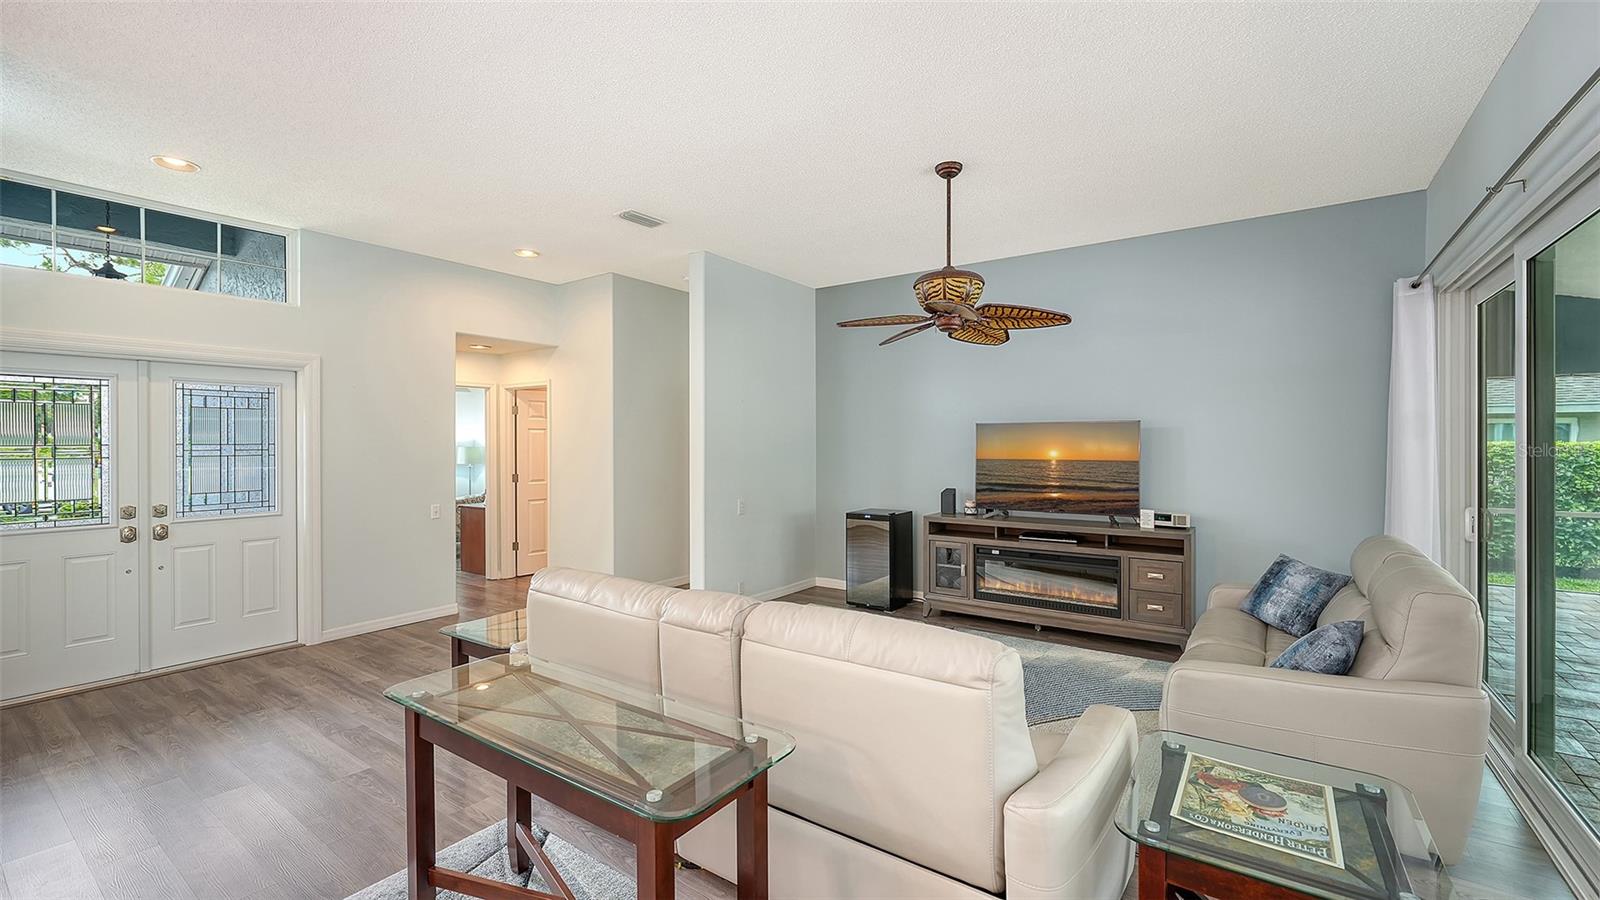
Living room viewed through open double doors, with gray wood-look floors and seating beside garden-facing windows.
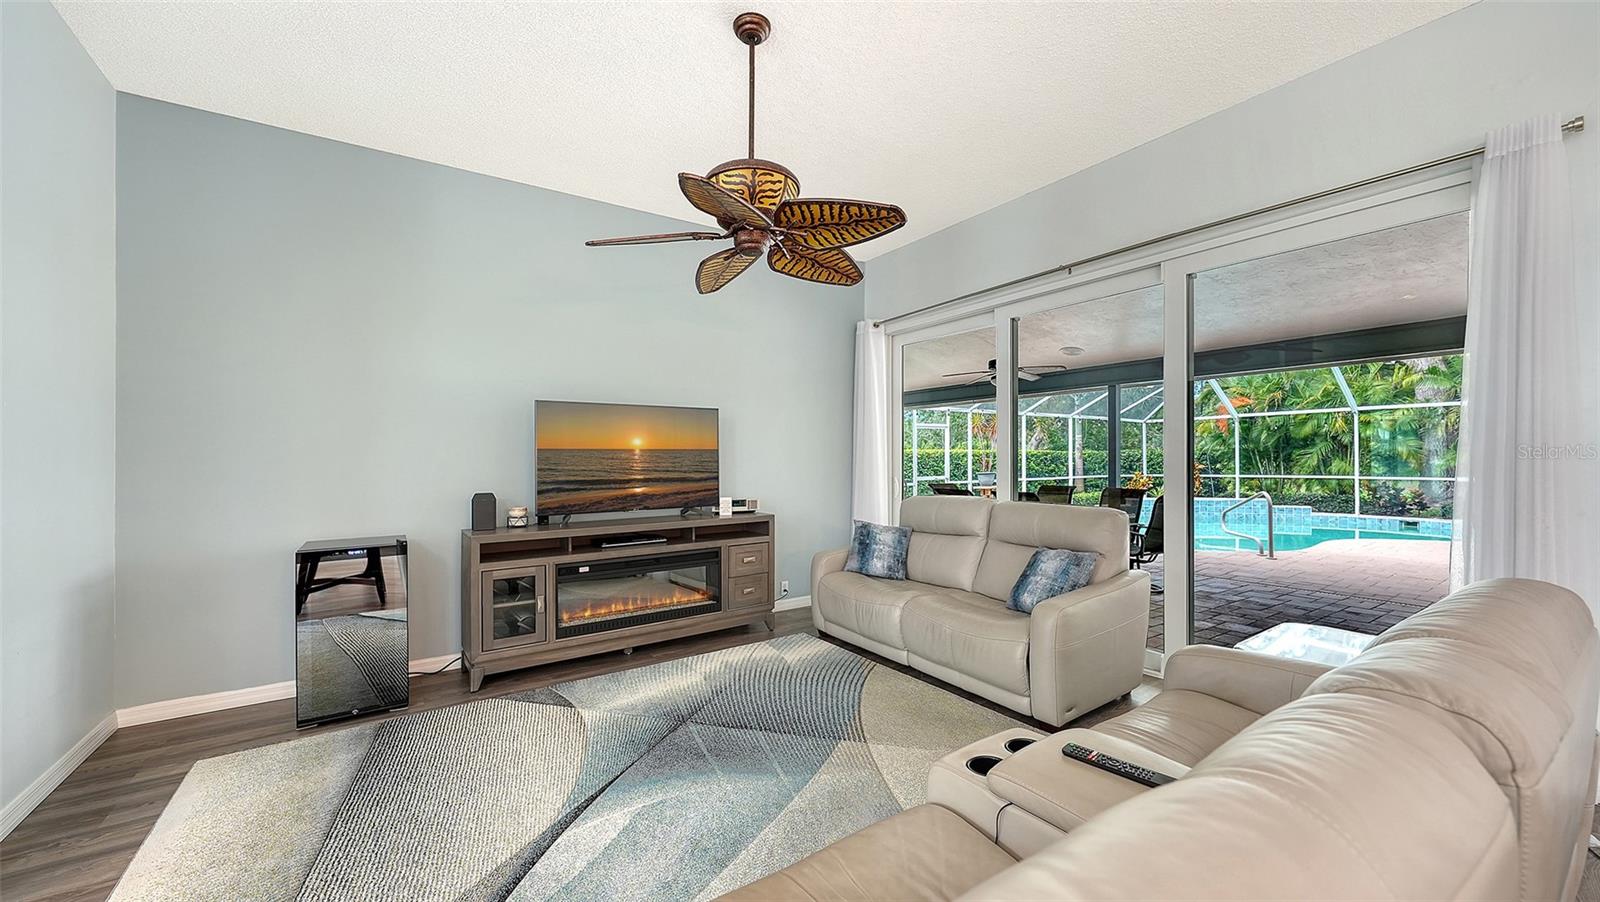
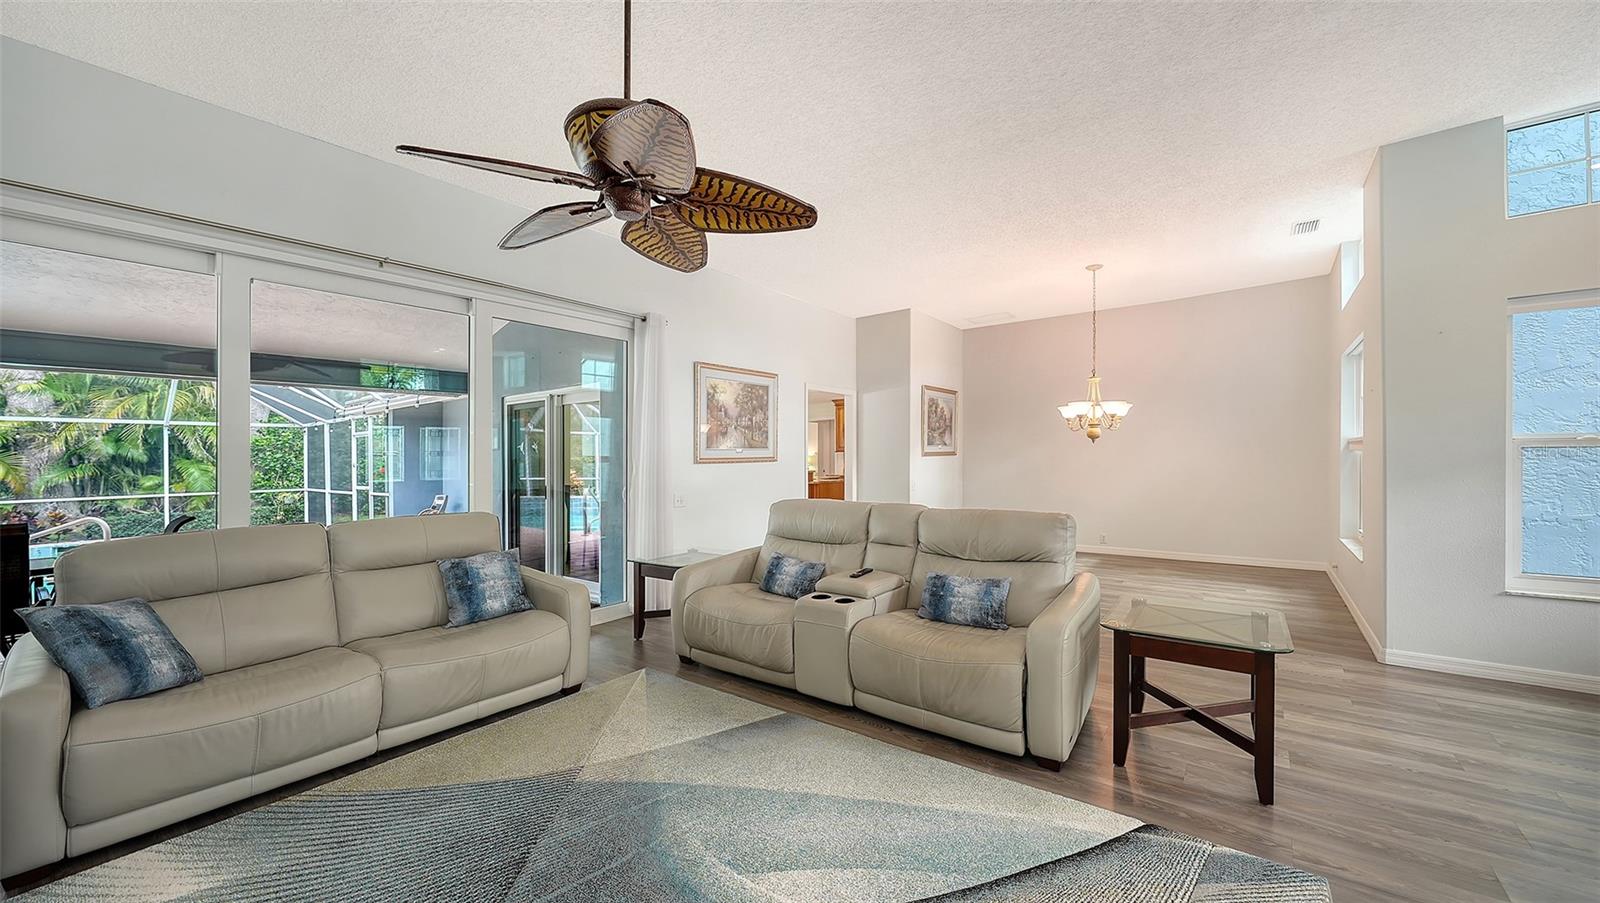
Living room with cream leather seating and sliding doors overlooking a screened lanai and pool.
Living room with pale leather sofas and sliding doors overlooking a screened pool lanai.
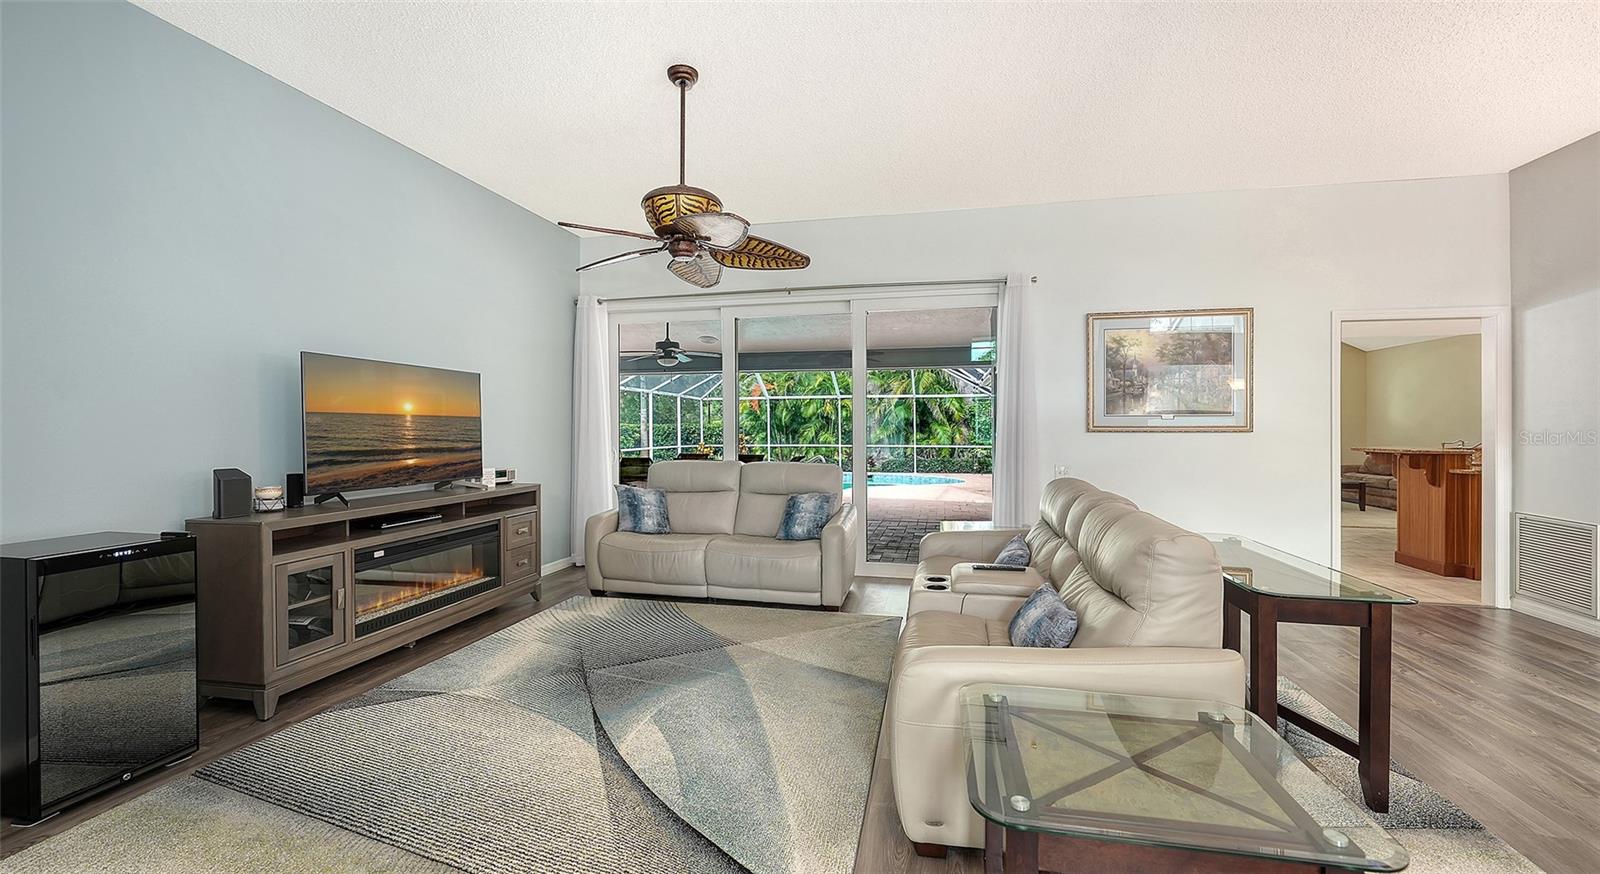
Living room with leather sofas, a geometric rug, and sliding glass doors to a patio.
Furnished living room with beige leather sofas, a ceiling fan, and sliding doors to a screened lanai.
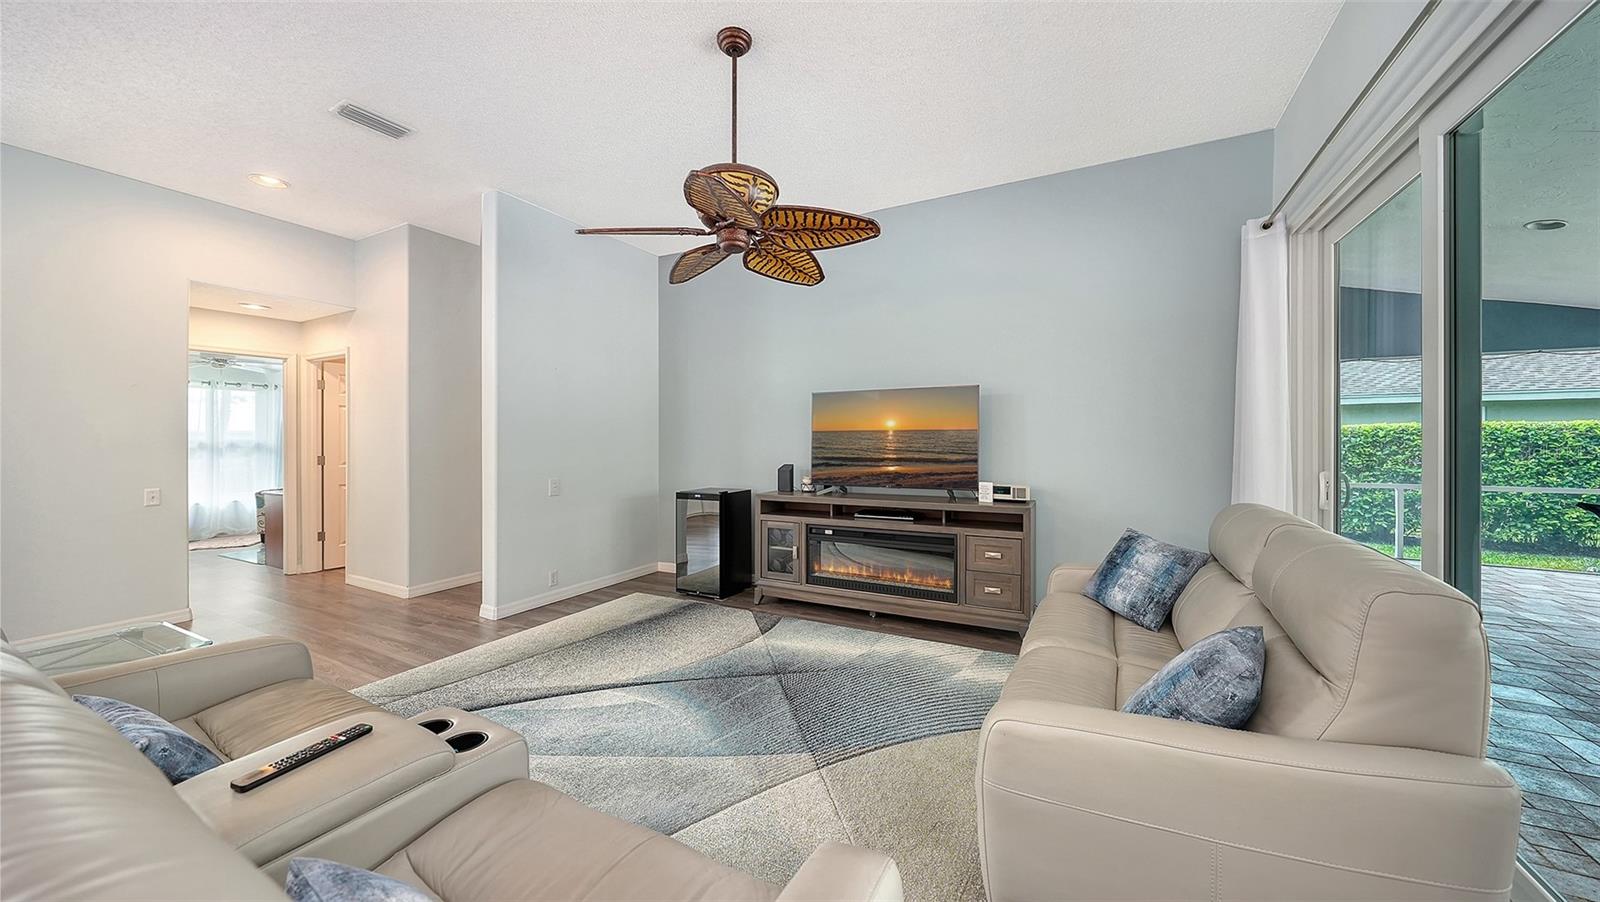
Furnished living room with light leather sofas, a fireplace console, and sliding glass doors to a patio.
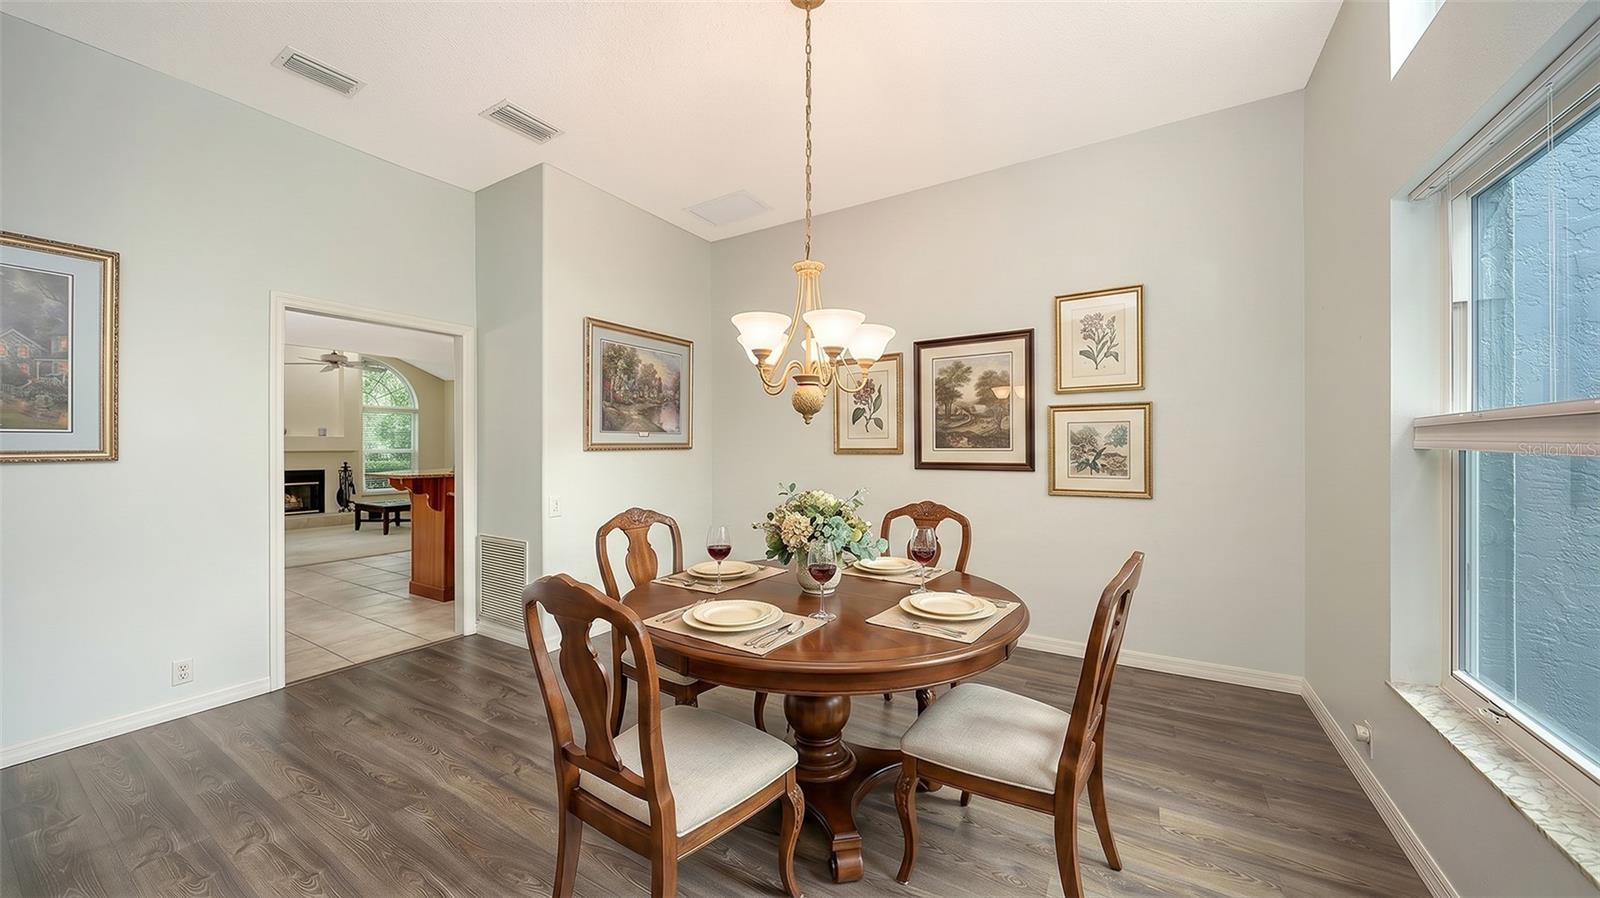
Dining room with a set round table, chandelier, and large windows.
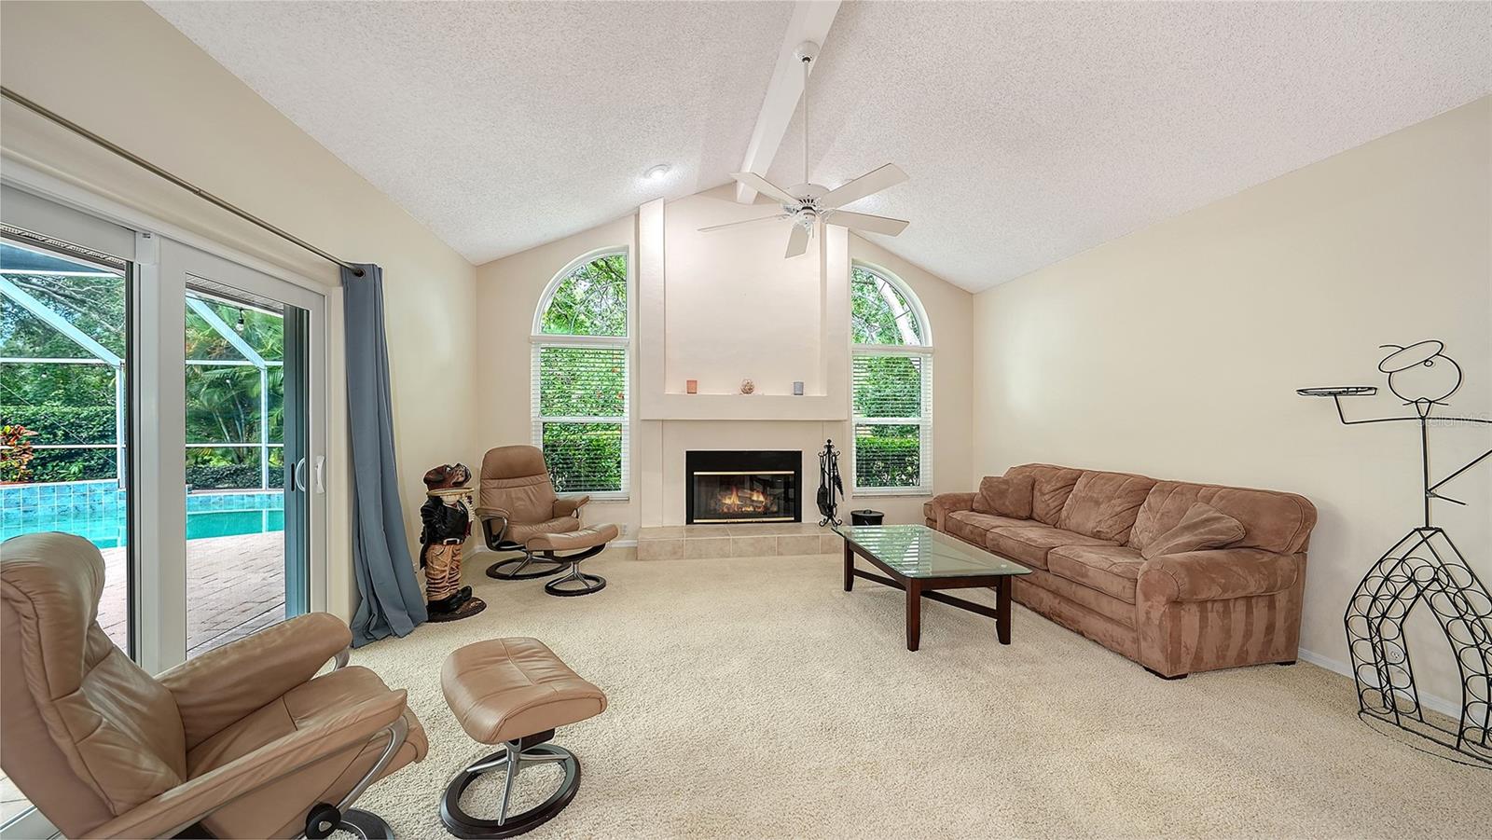
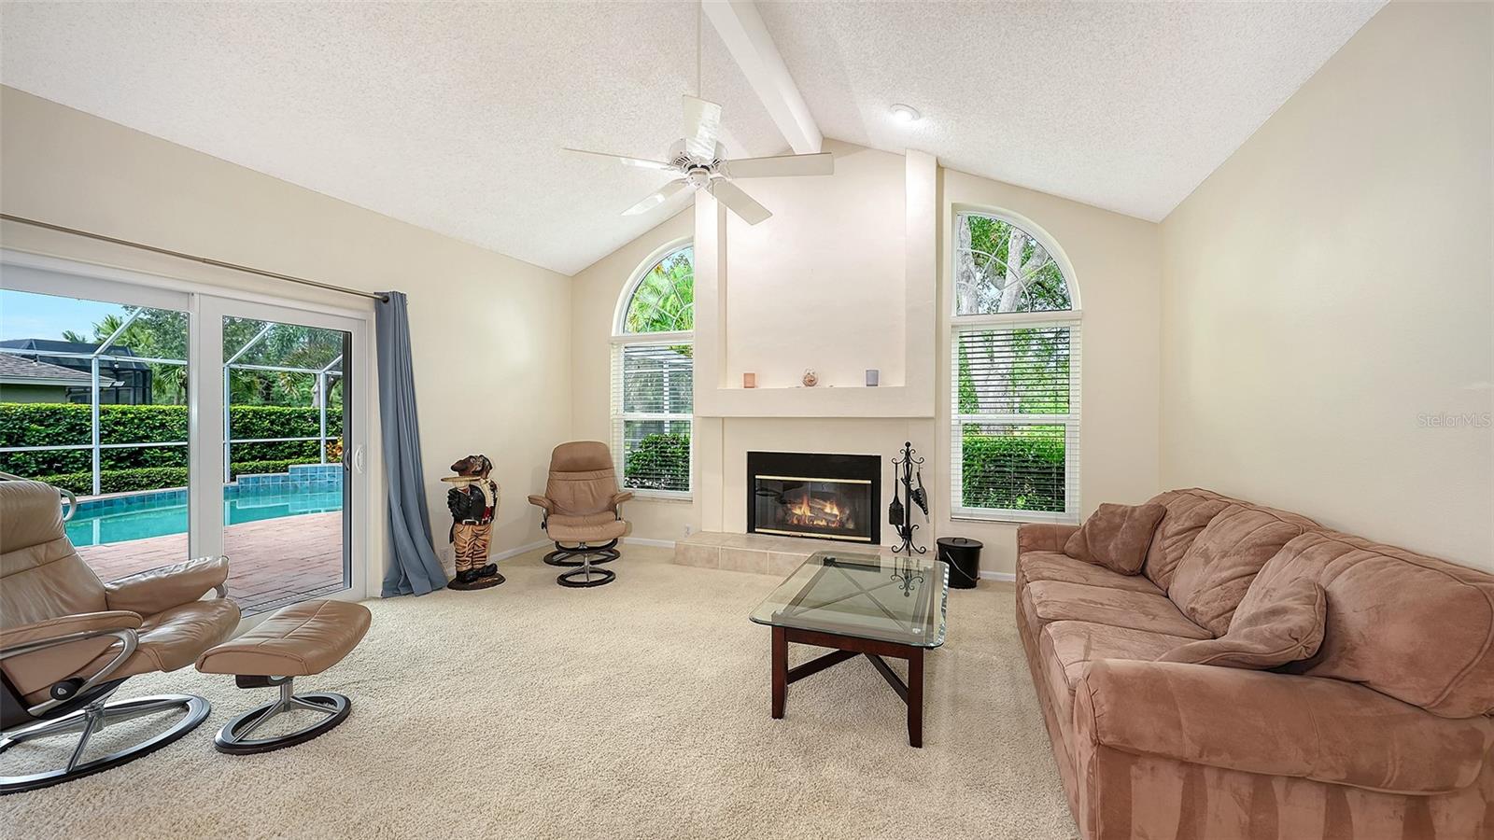
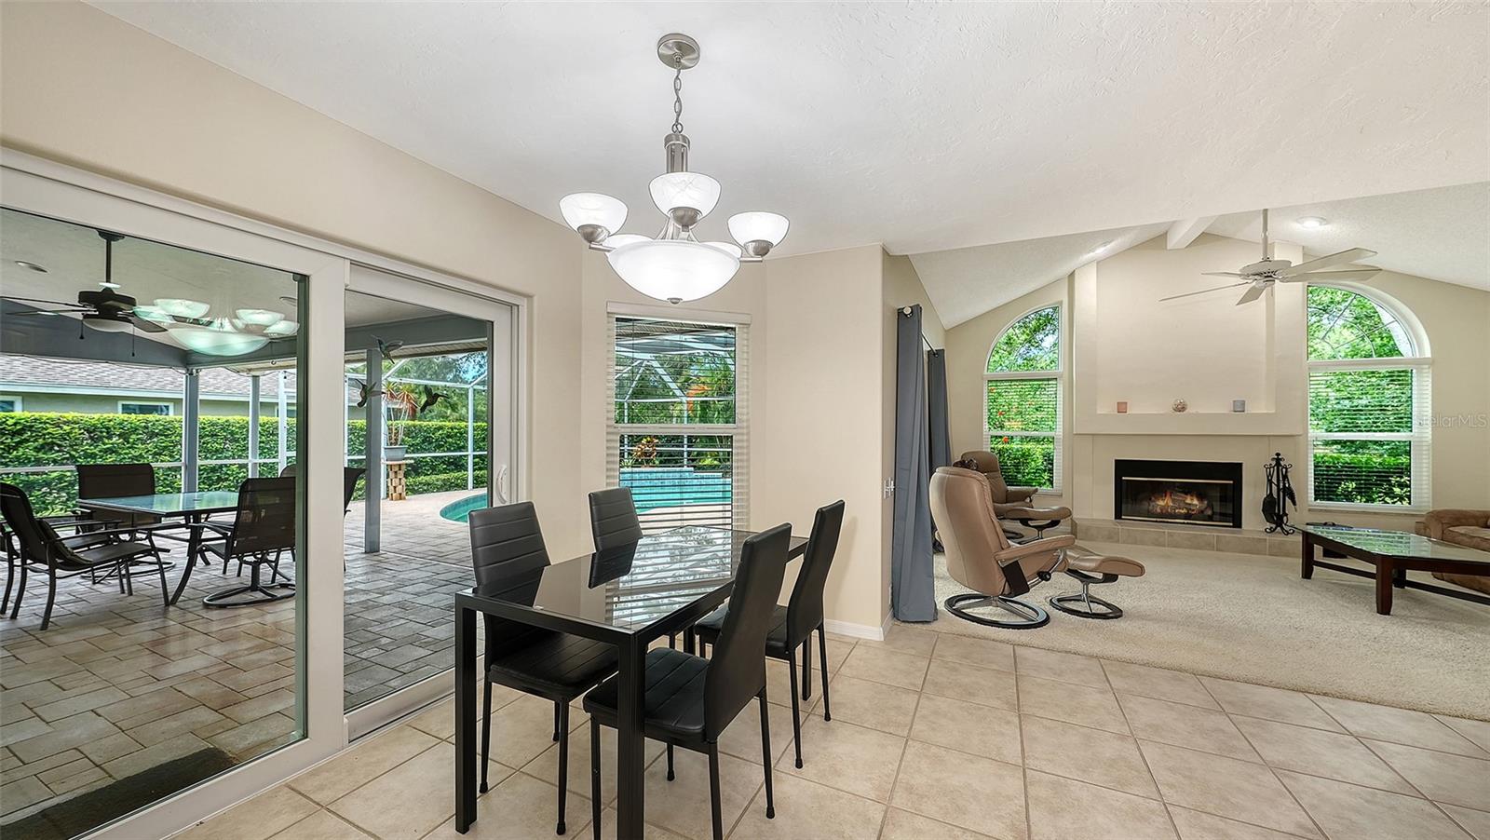
Living room with a fireplace, vaulted ceiling, leather recliners, and sliding doors overlooking a pool.
Living room with a fireplace, arched windows, and sliding doors overlooking a screened pool.
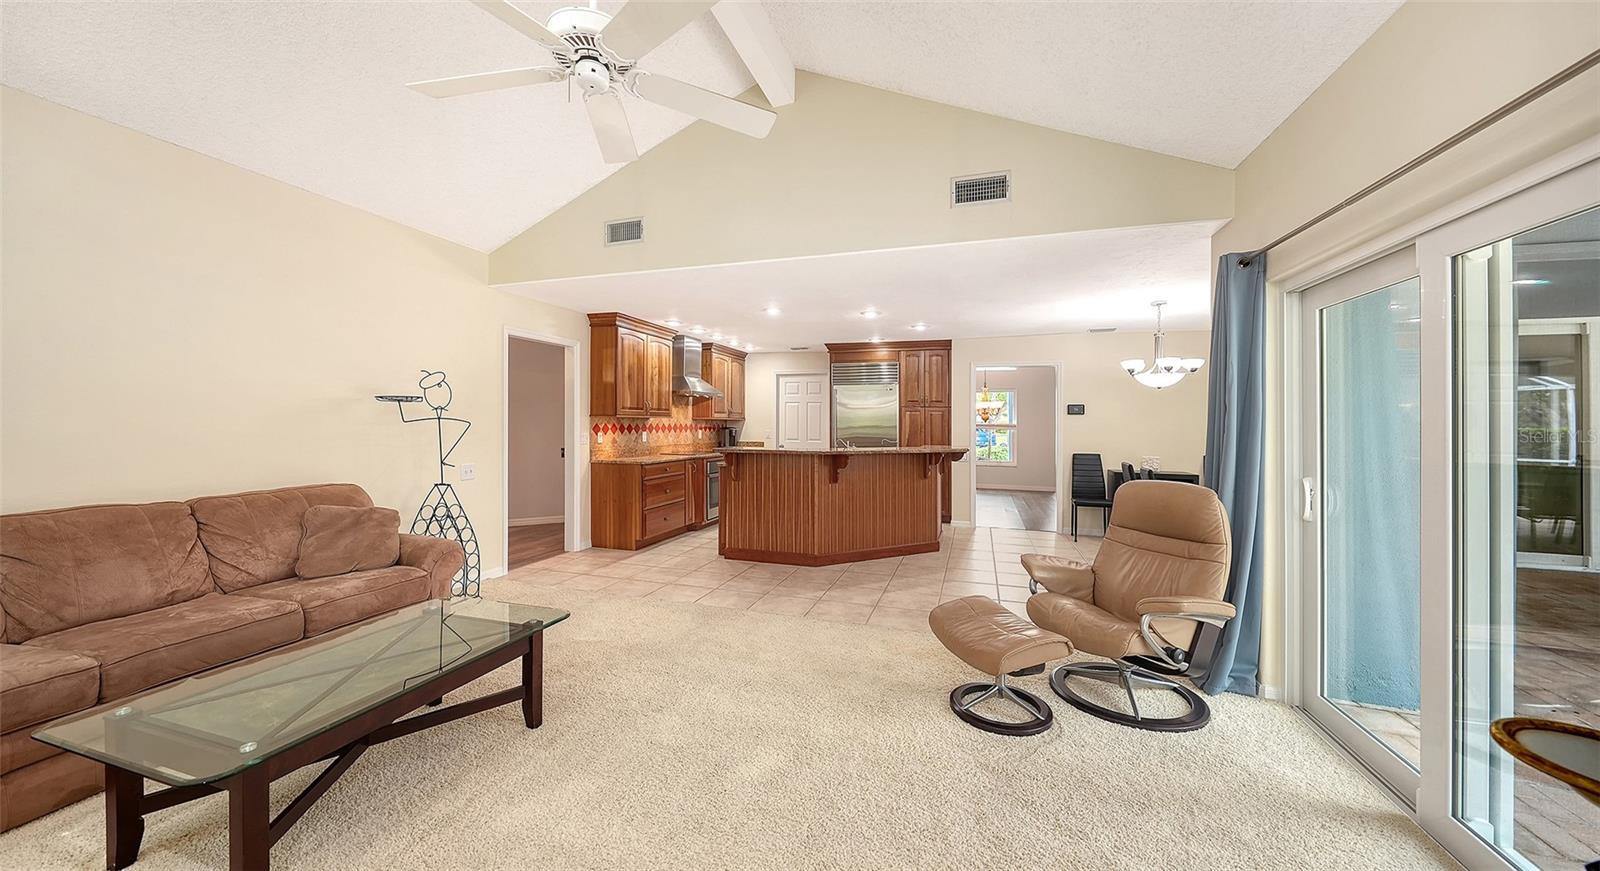
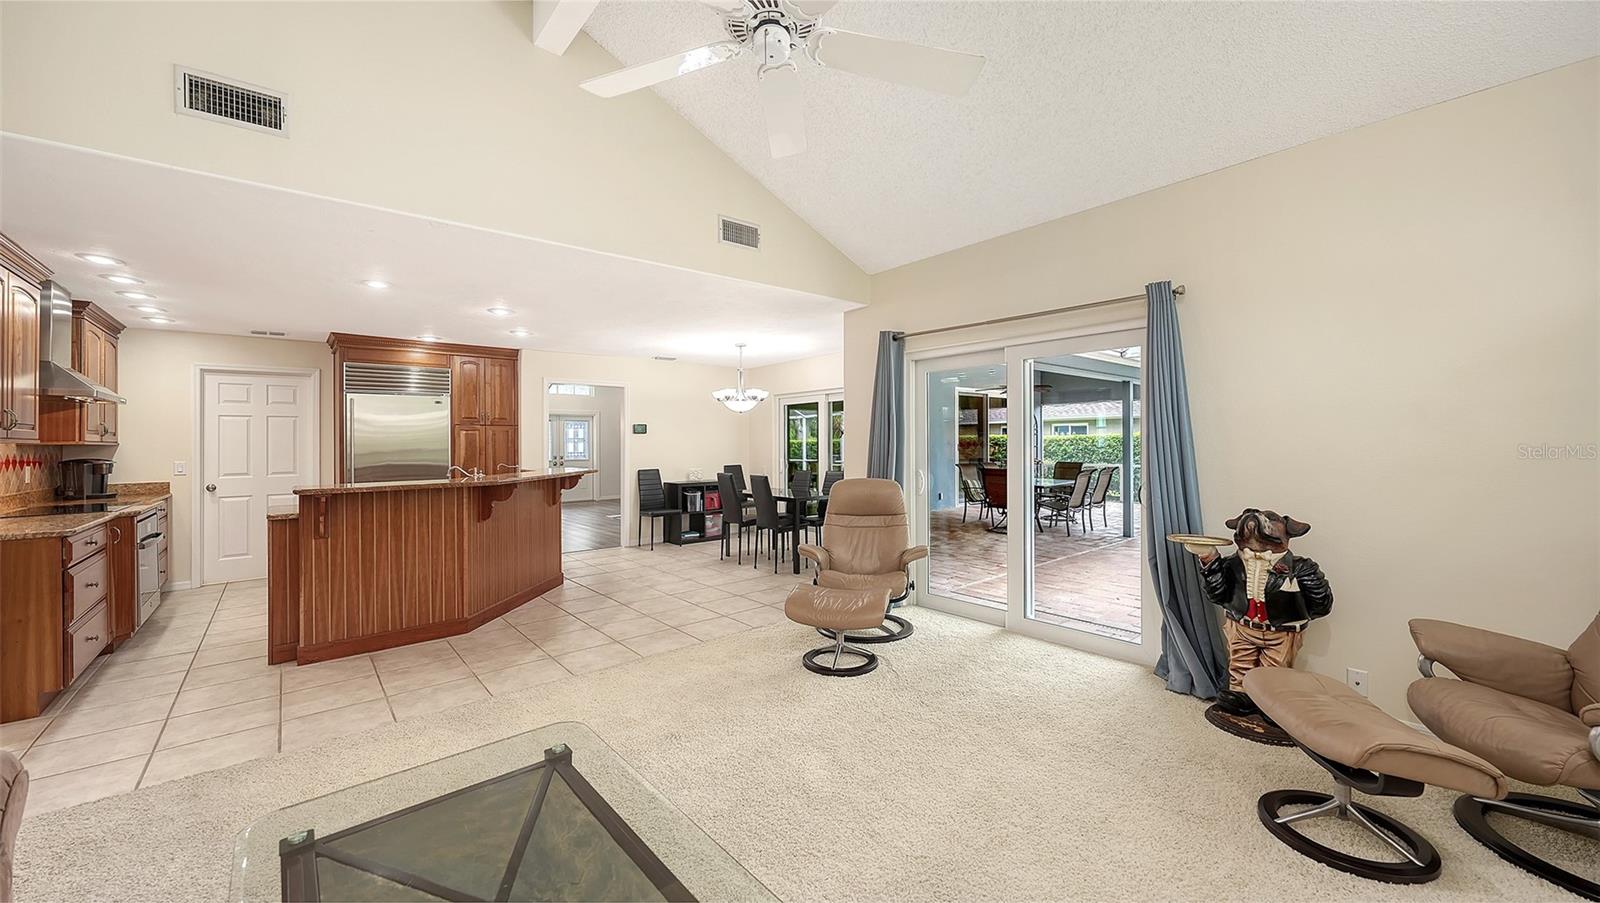
Living room with vaulted ceiling, beige carpet, wood kitchen island, and sliding glass doors.
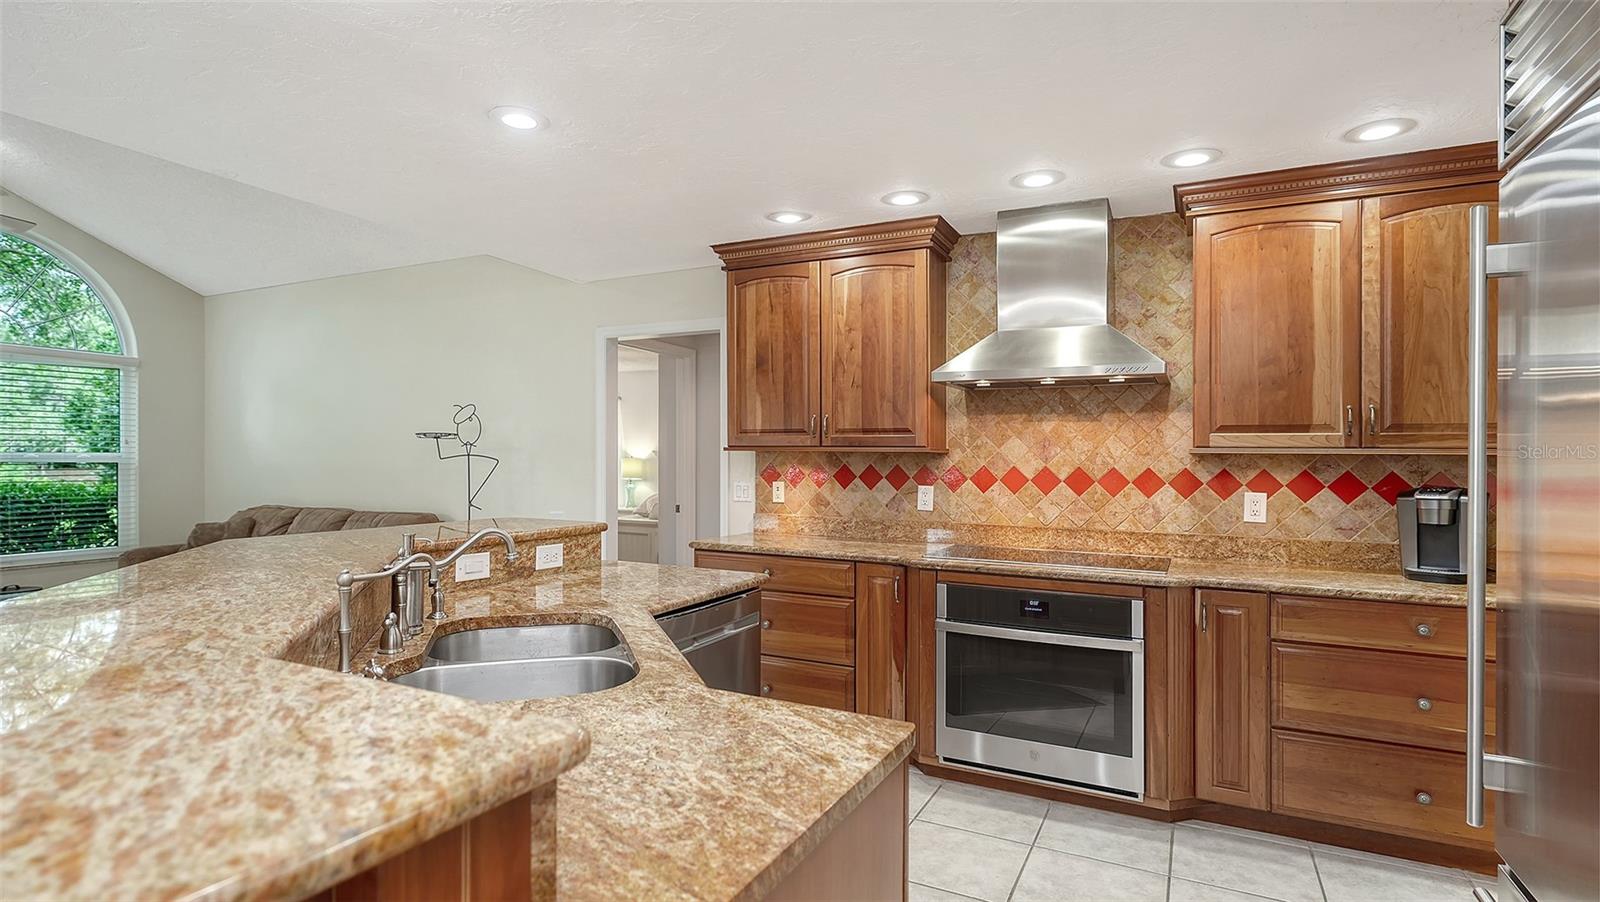
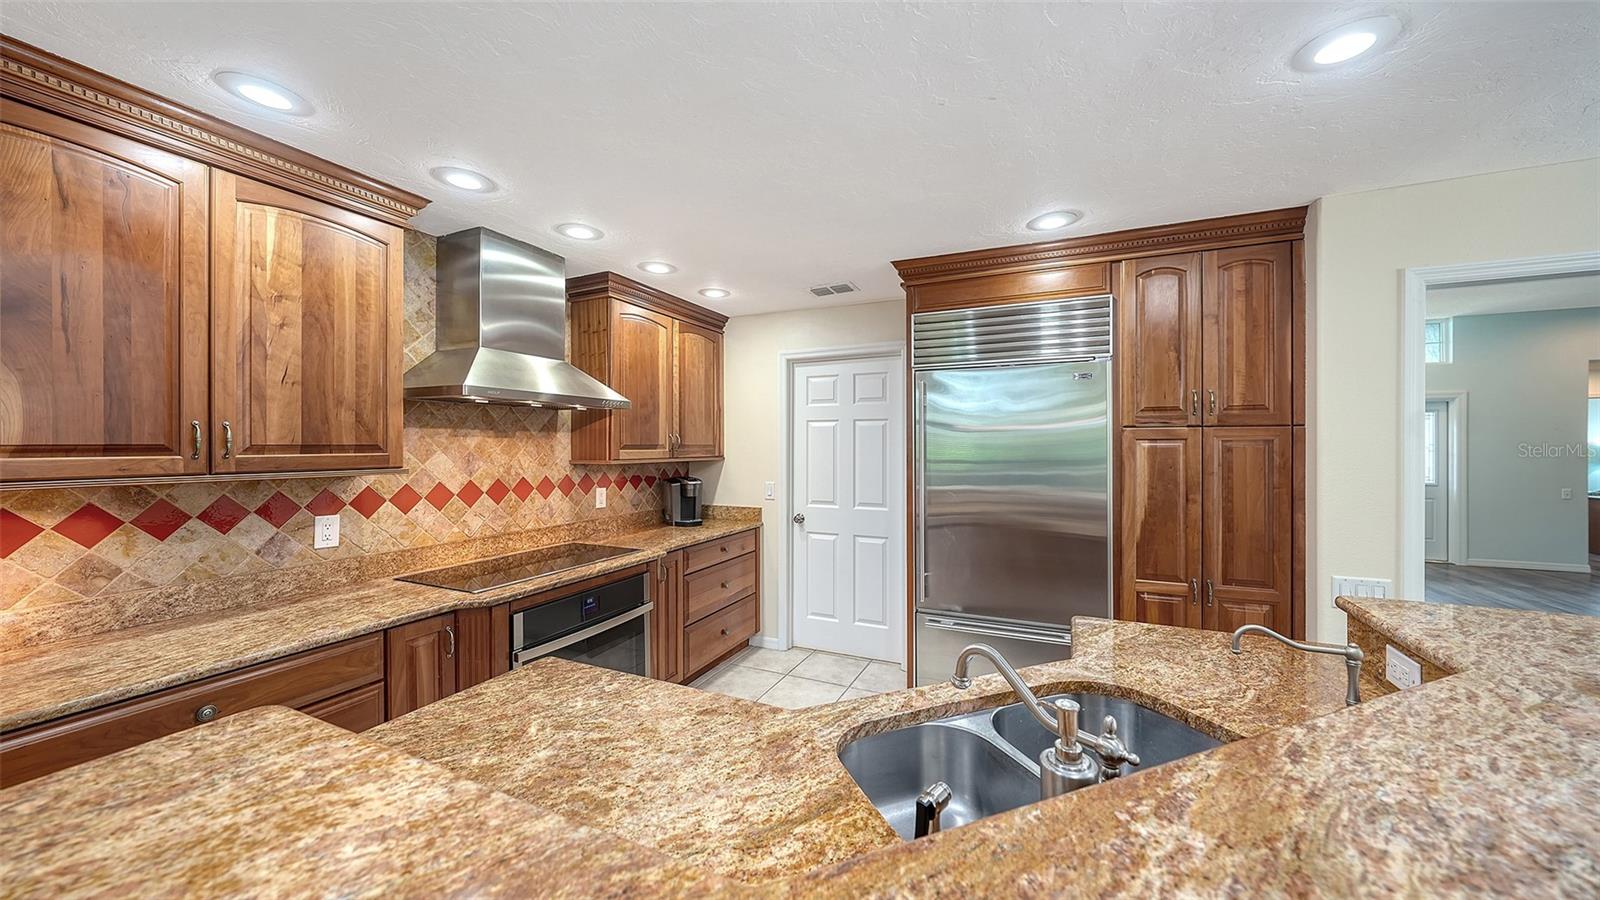
Kitchen with granite counters, warm wood cabinets, stainless-steel appliances, and a red-accented tile backsplash.
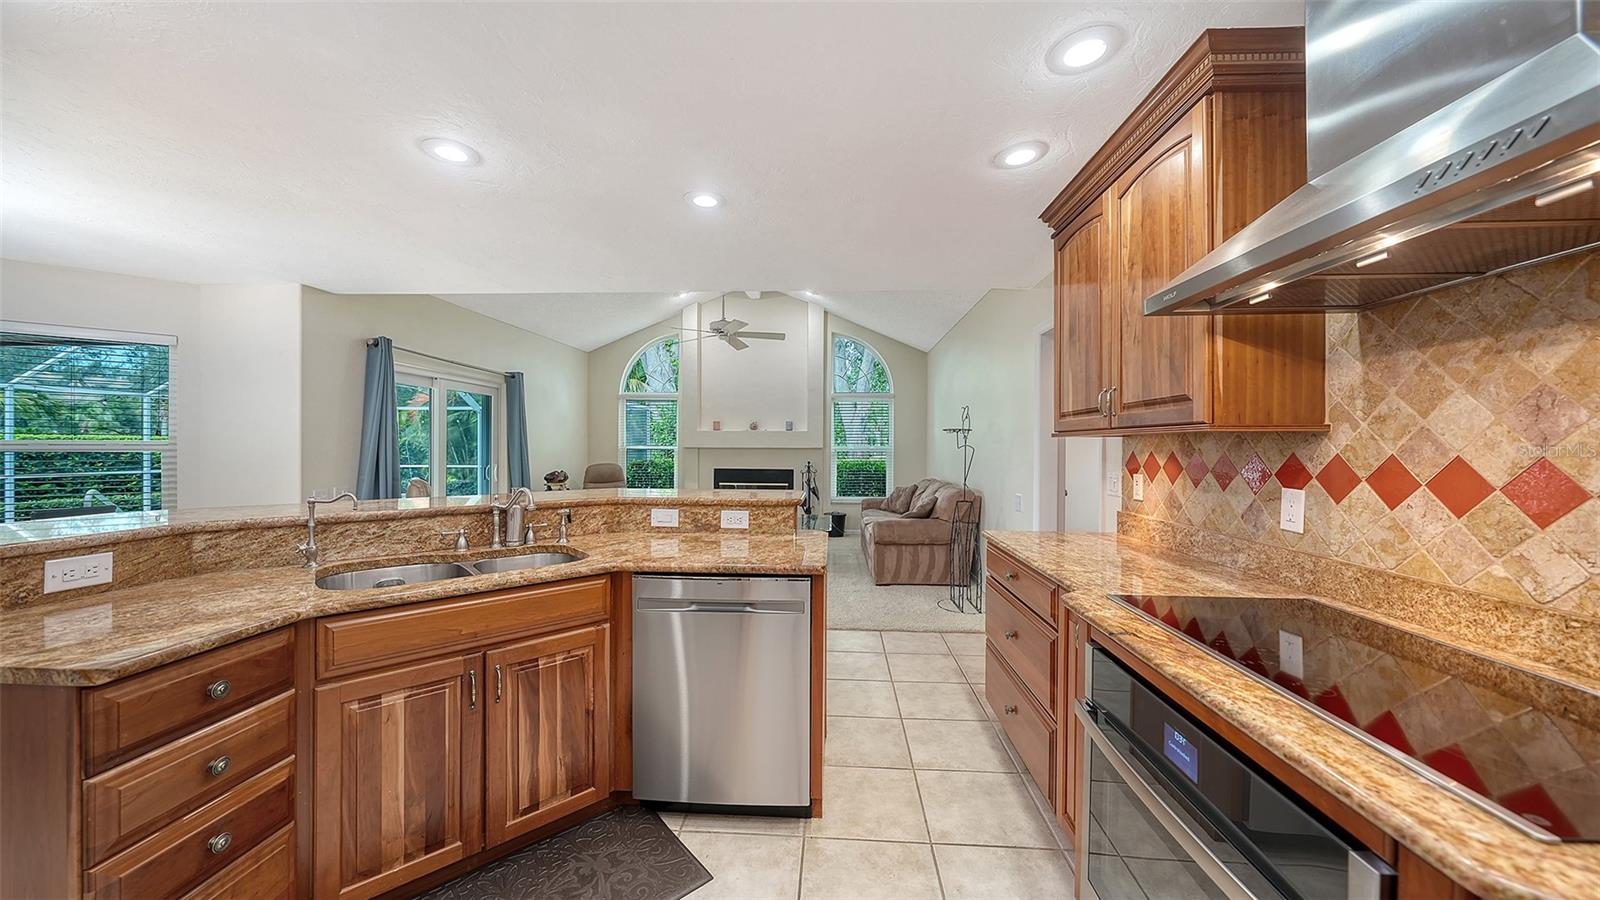
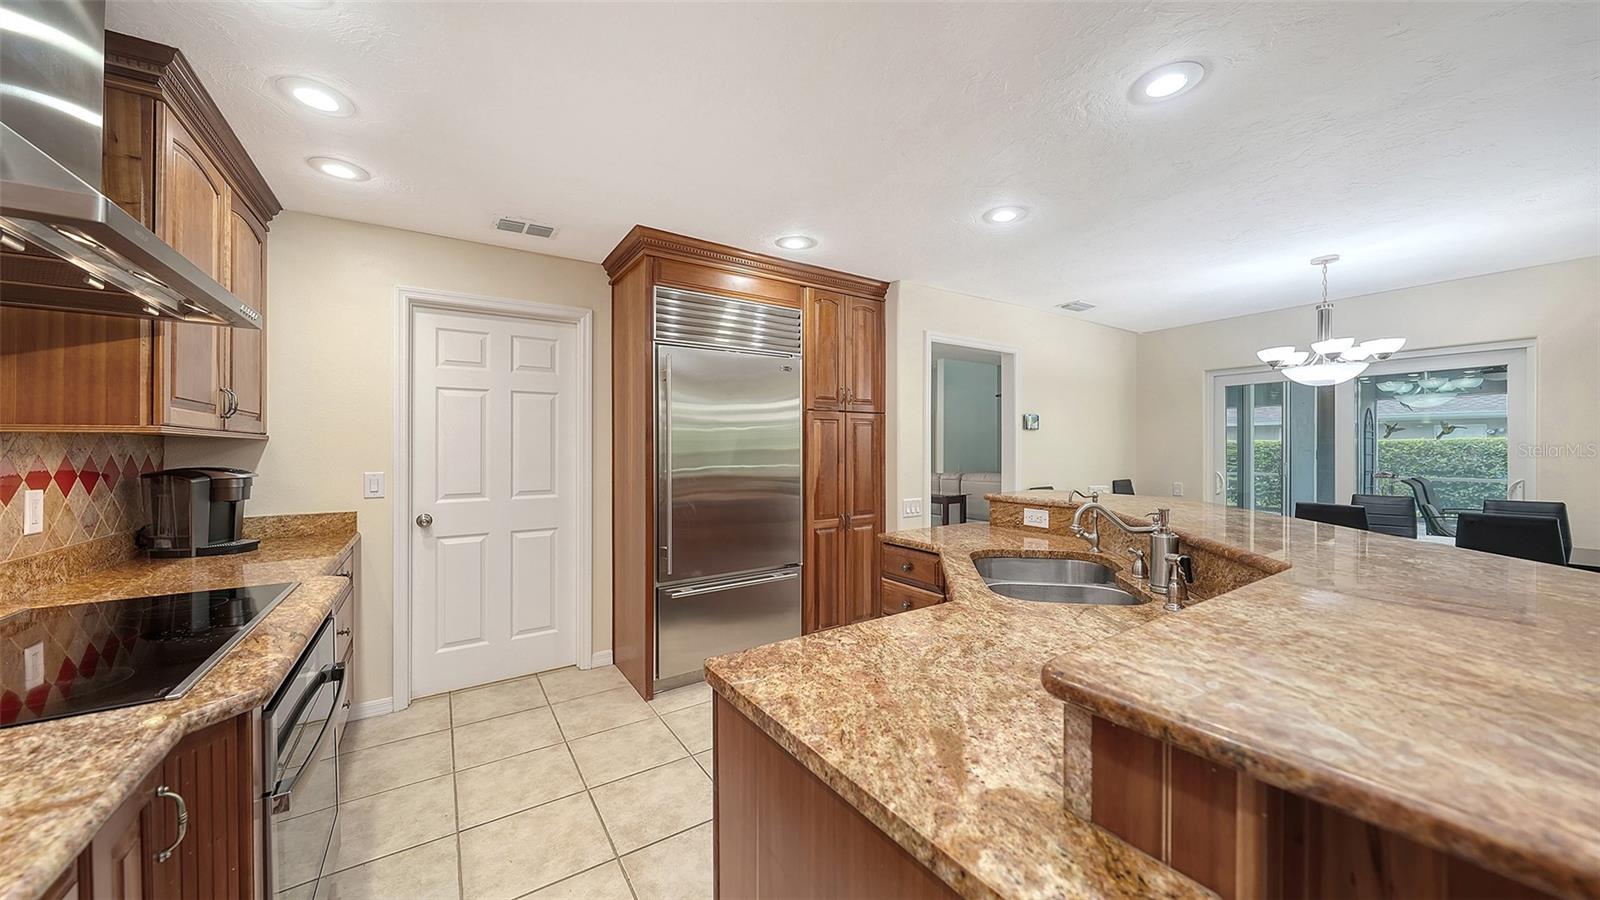
Kitchen with granite counters, warm wood cabinets, stainless appliances, and an open view into the living room.
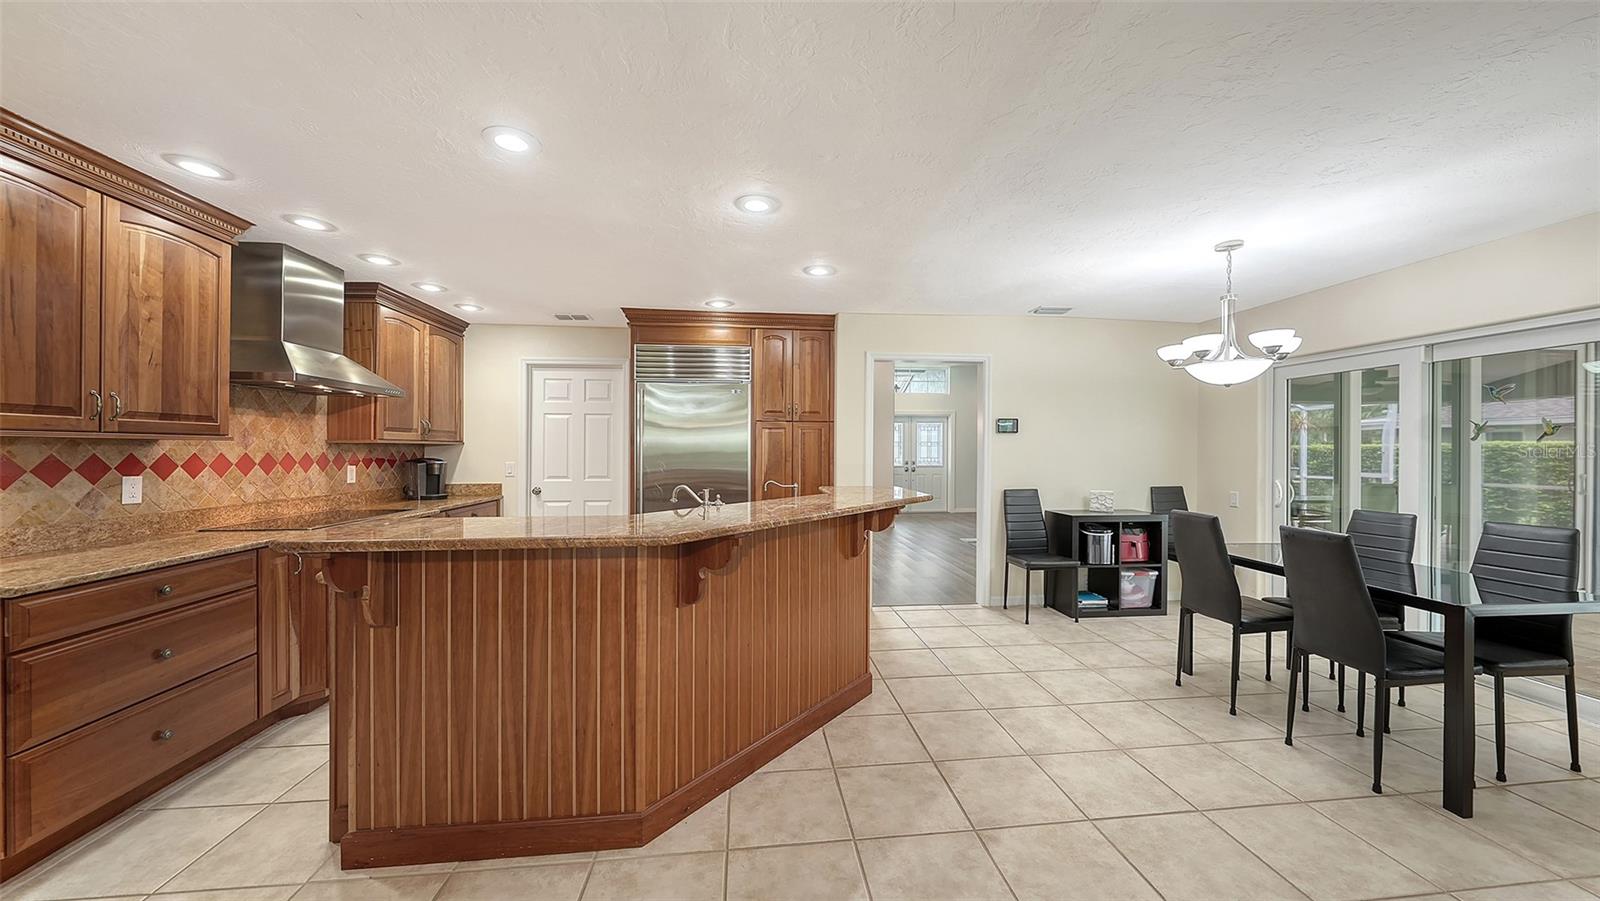
Kitchen with a curved wood-paneled island, granite counters, and dining area beside sliding glass doors.
Kitchen with granite counters, wood cabinets, stainless steel appliances, and a large breakfast bar.
Kitchen with wood cabinets, granite countertops, patterned tile backsplash, and stainless steel appliances.
Open-plan living room with vaulted ceiling, wood kitchen island, and sliding doors to a covered patio.
Open-plan dining and living room with a fireplace and sliding doors overlooking the pool.
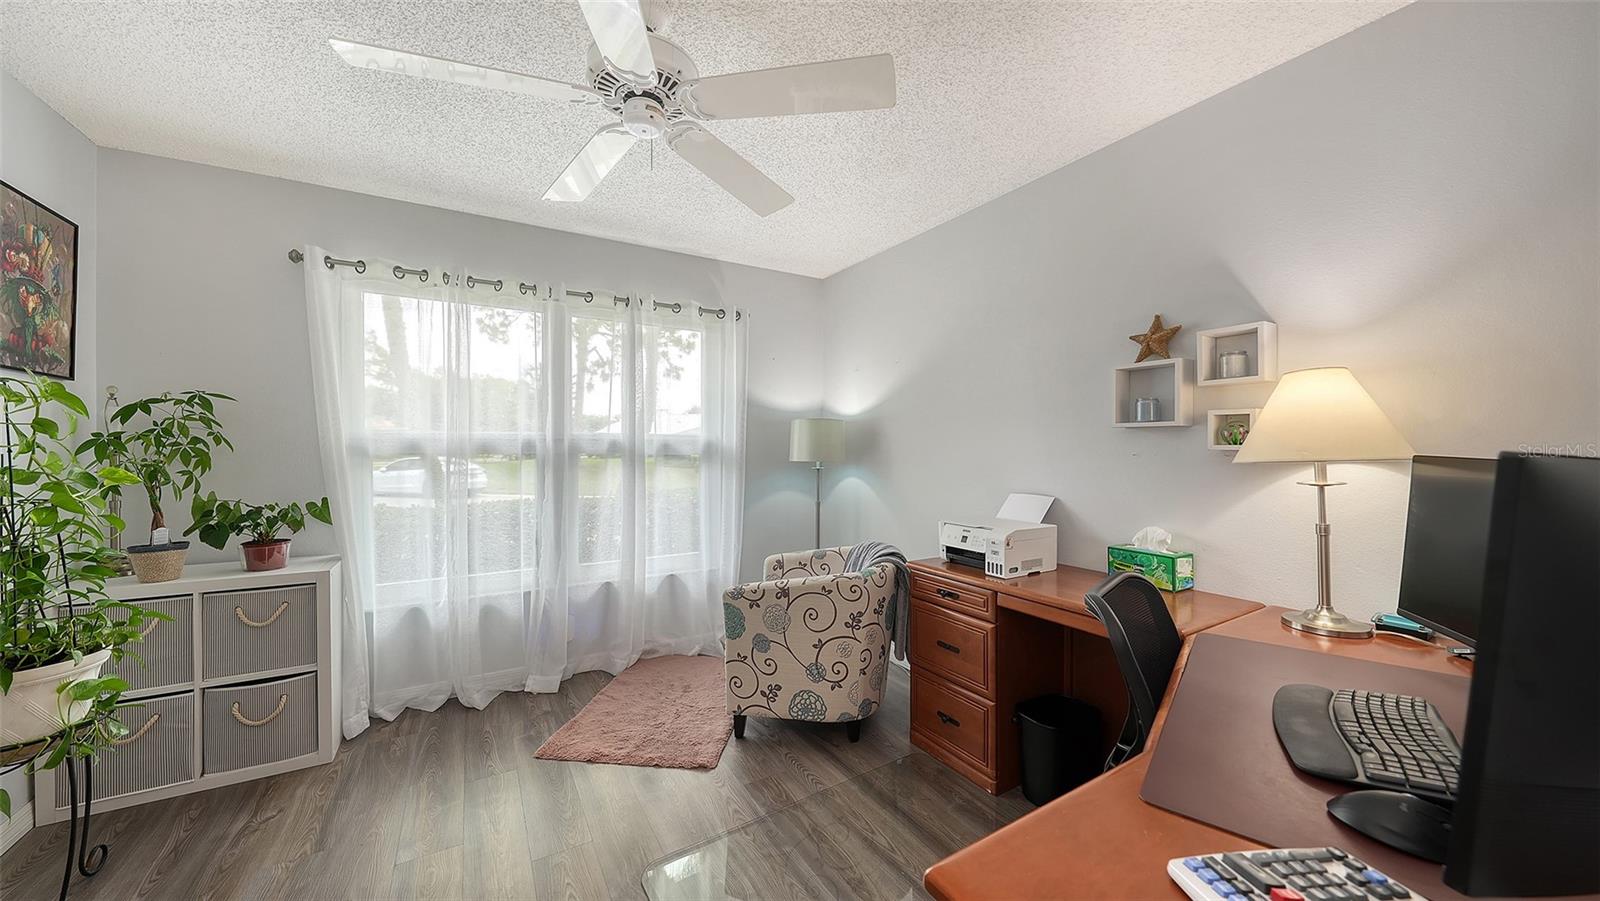
Furnished home office with an L-shaped desk, patterned chair, and wide curtained window.
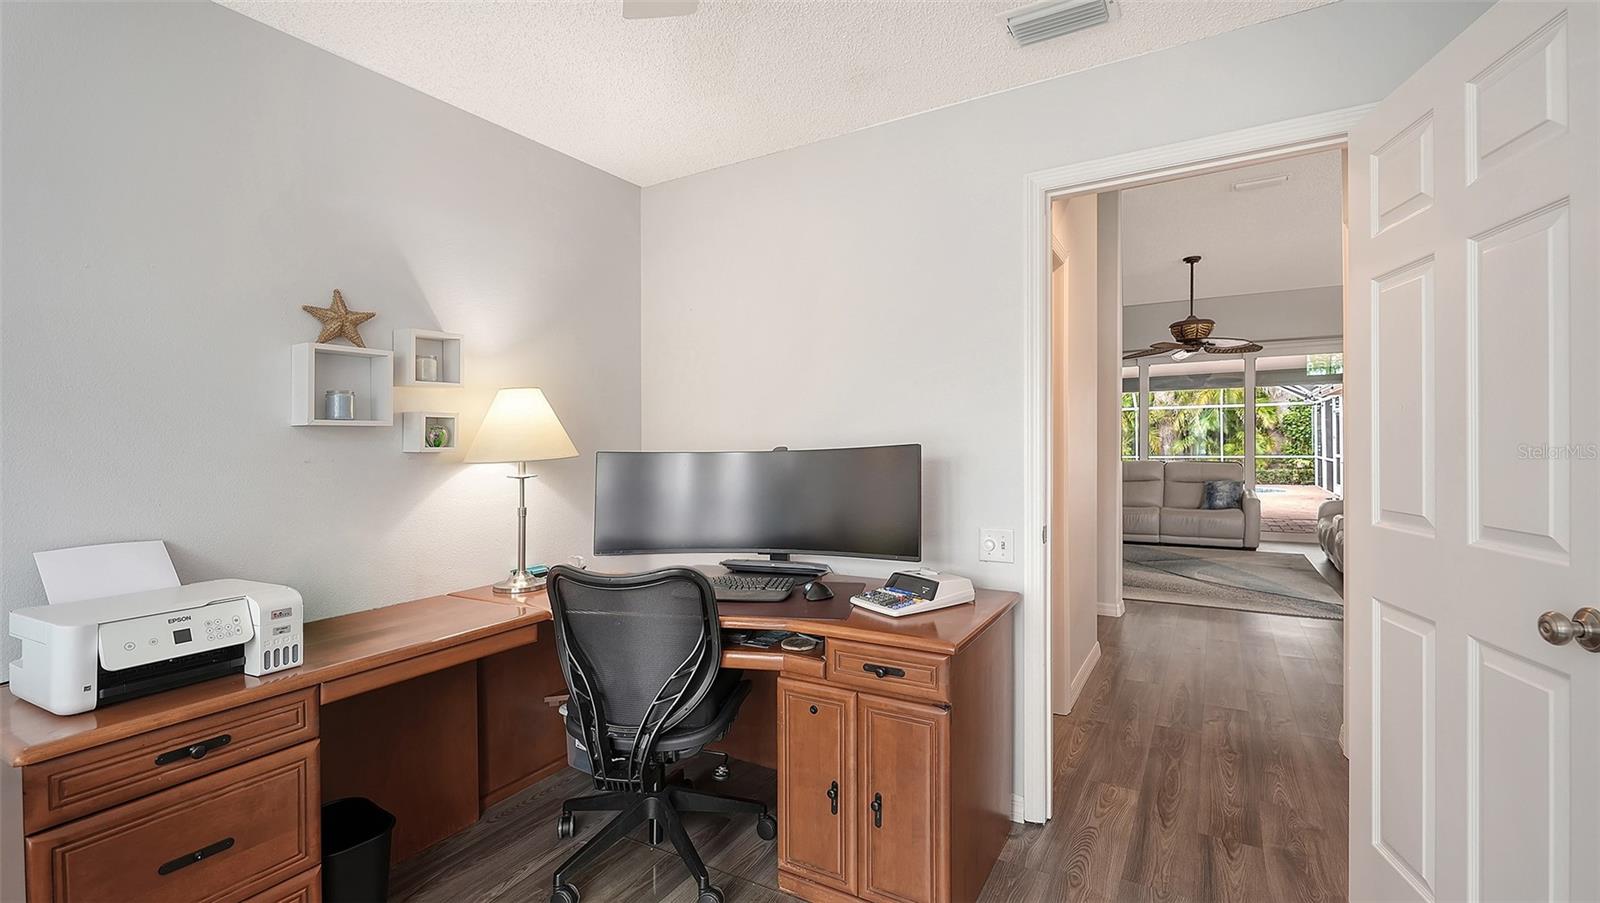
Home office with a wooden desk, computer, and printer; doorway opens to a living room.
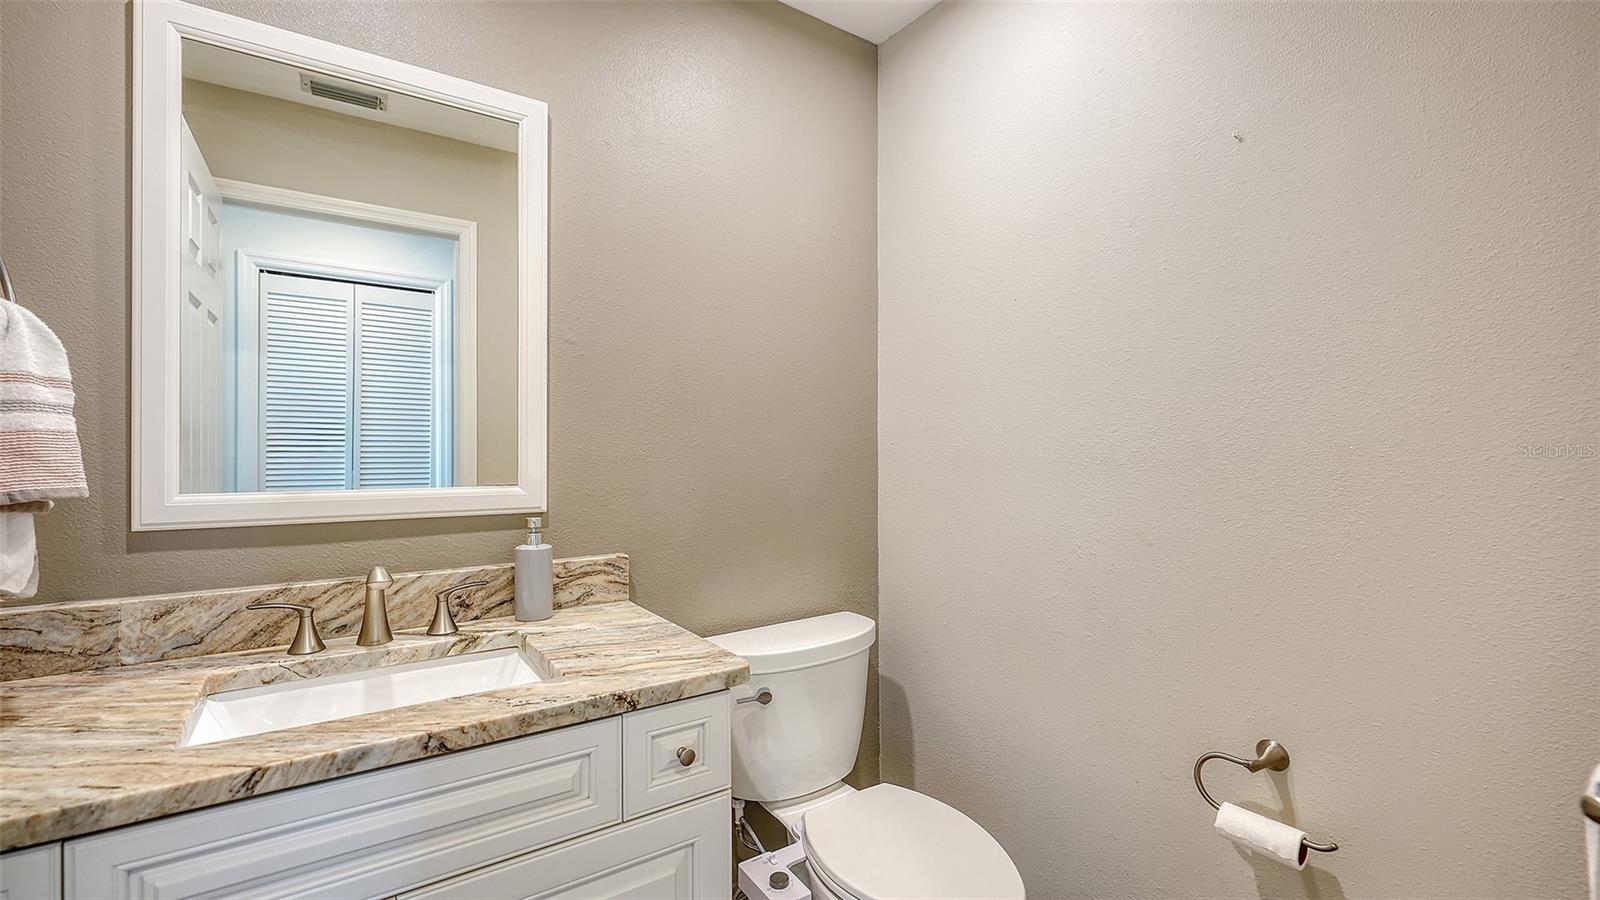
Bathroom with a stone vanity countertop, framed mirror, white vanity, and toilet.
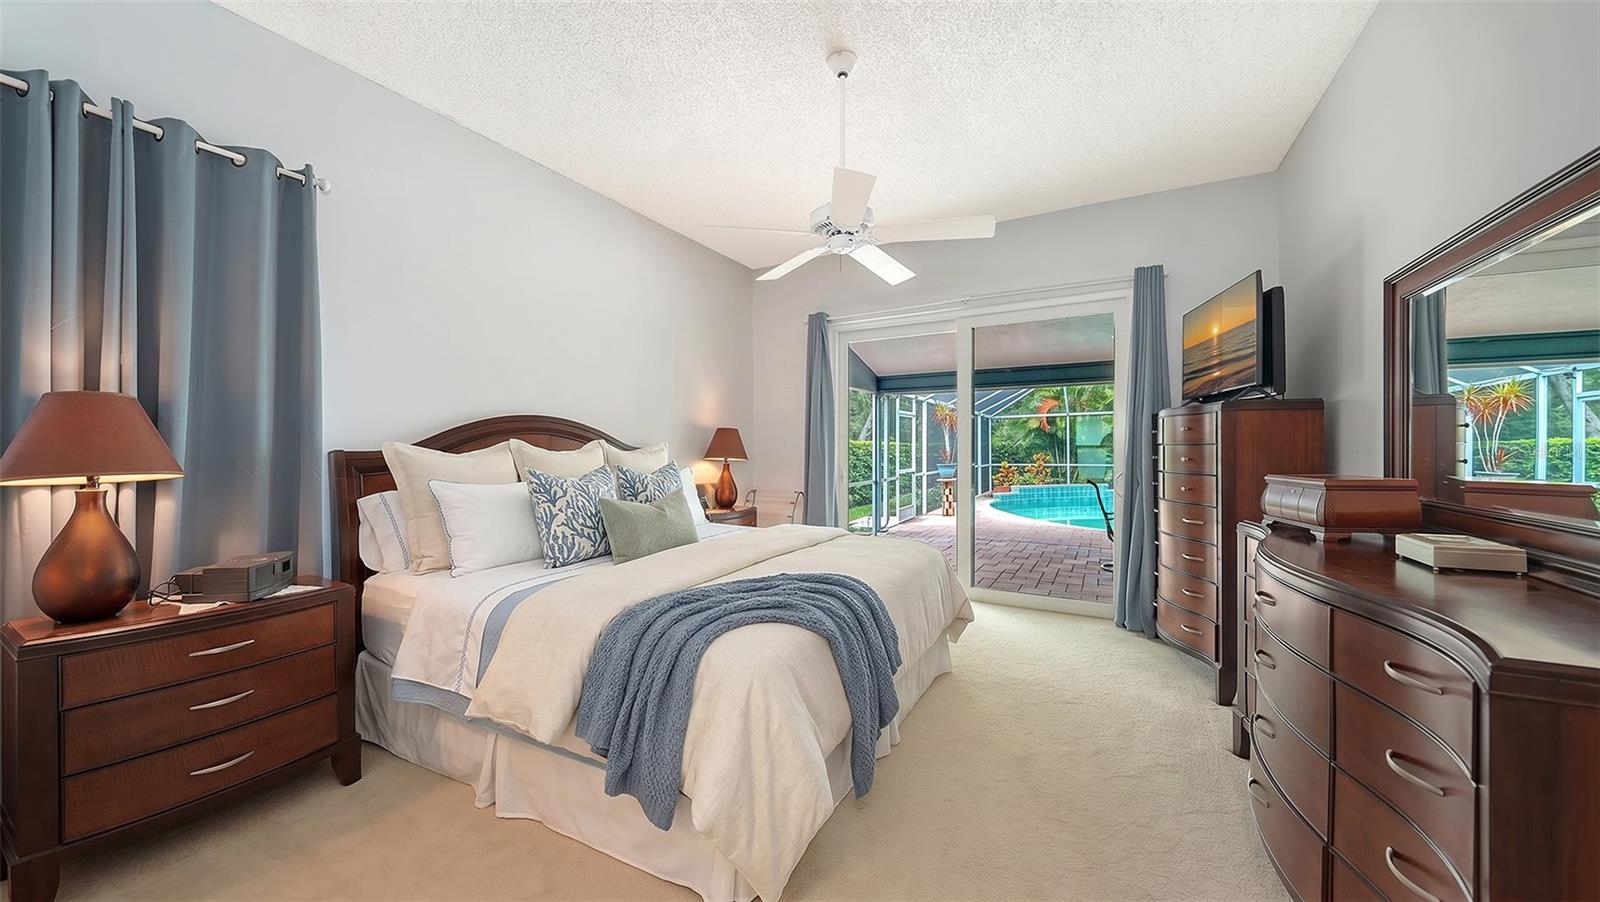
Bedroom with a king bed and sliding doors opening to a screened patio and pool.
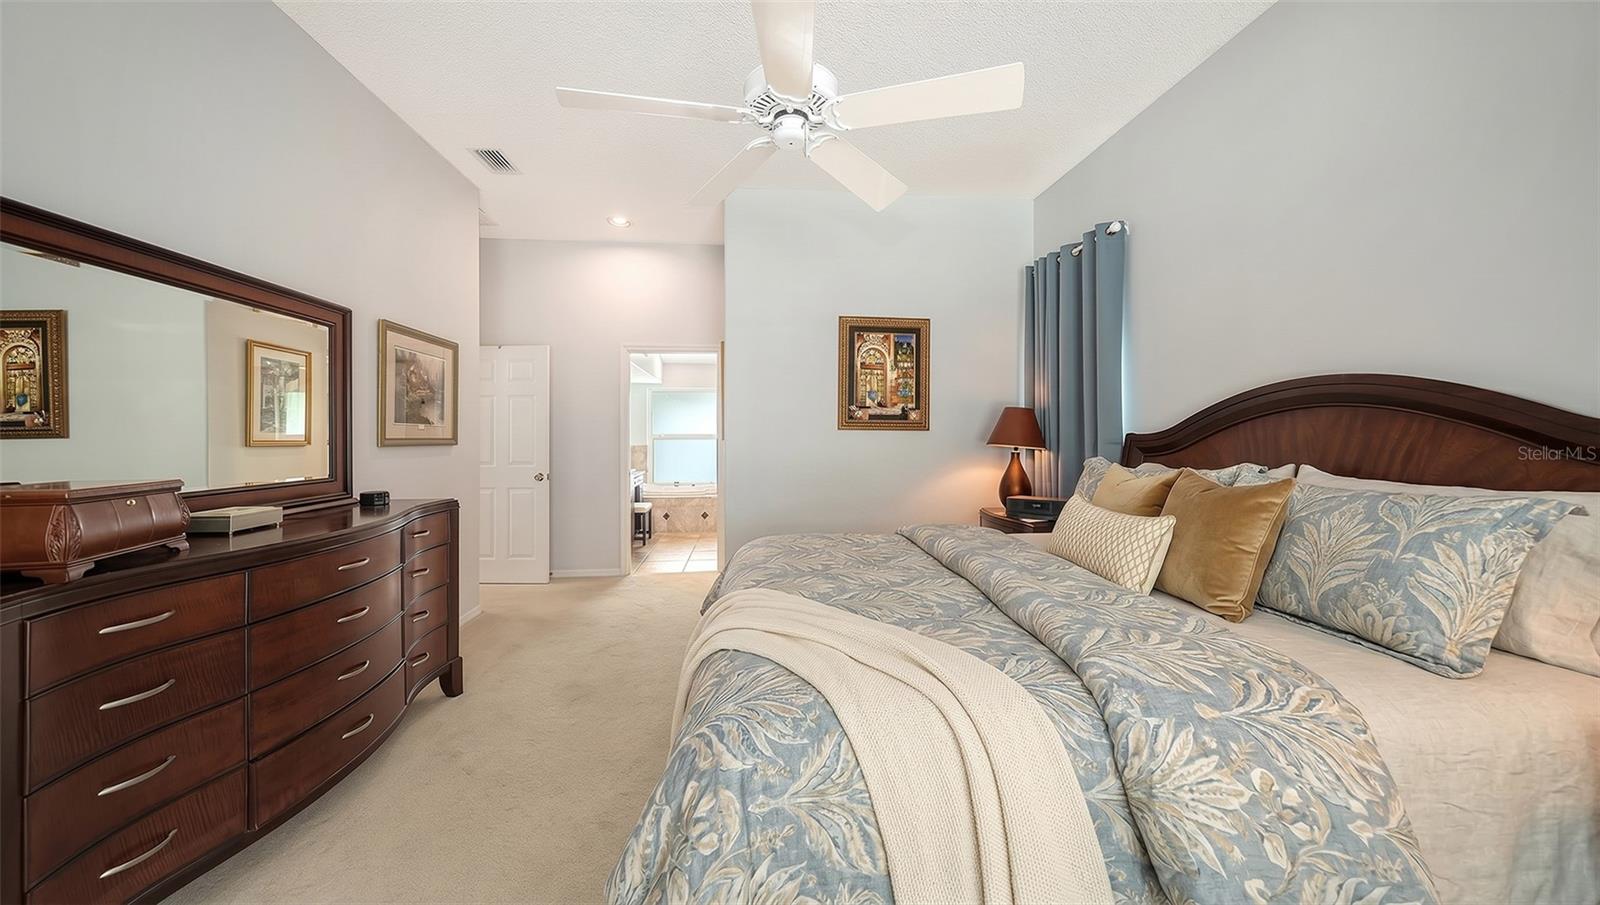
Primary bedroom with blue floral bedding, a dark wood dresser and mirror, and a ceiling fan.
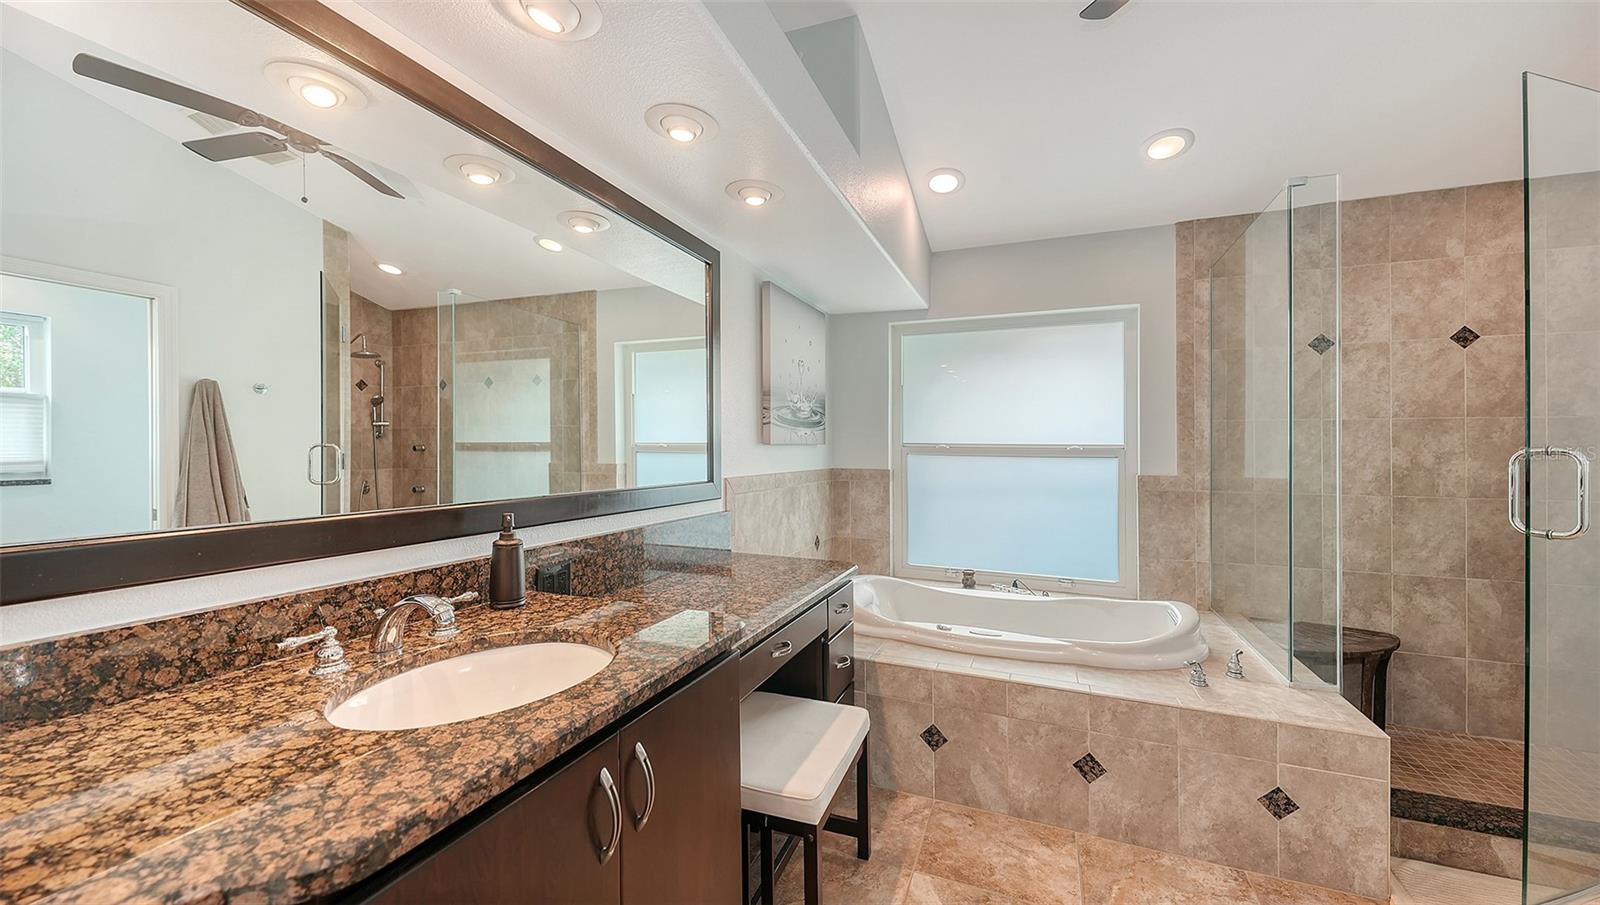
Primary bathroom with granite vanity, built-in soaking tub, and glass-enclosed tiled shower.
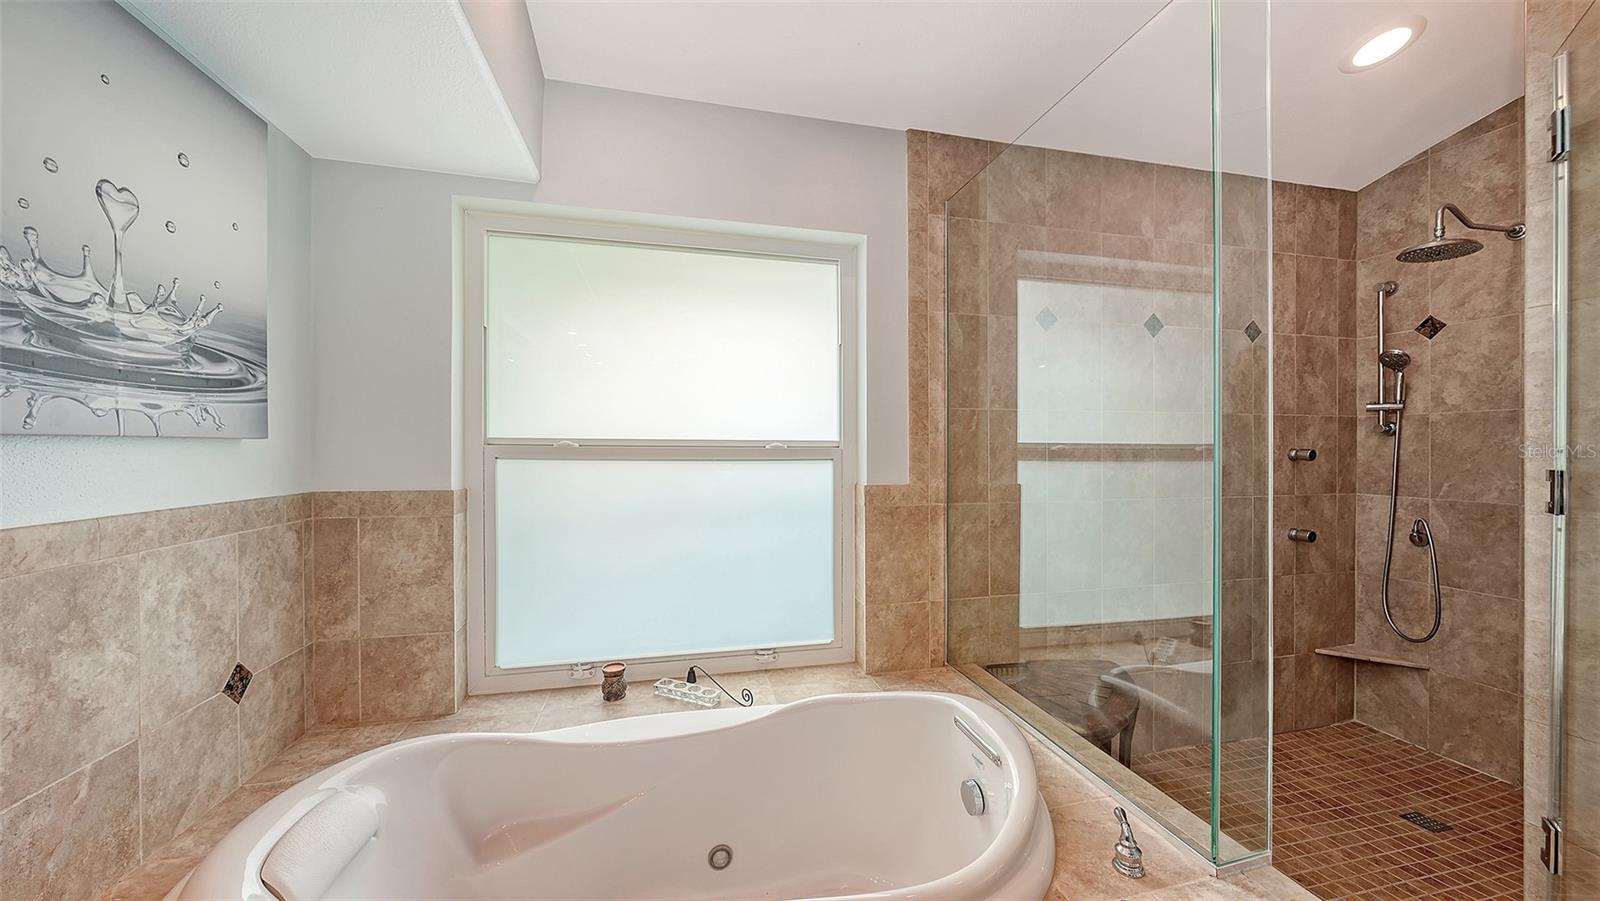
Bathroom with a jetted soaking tub and glass-enclosed tiled shower with built-in bench.
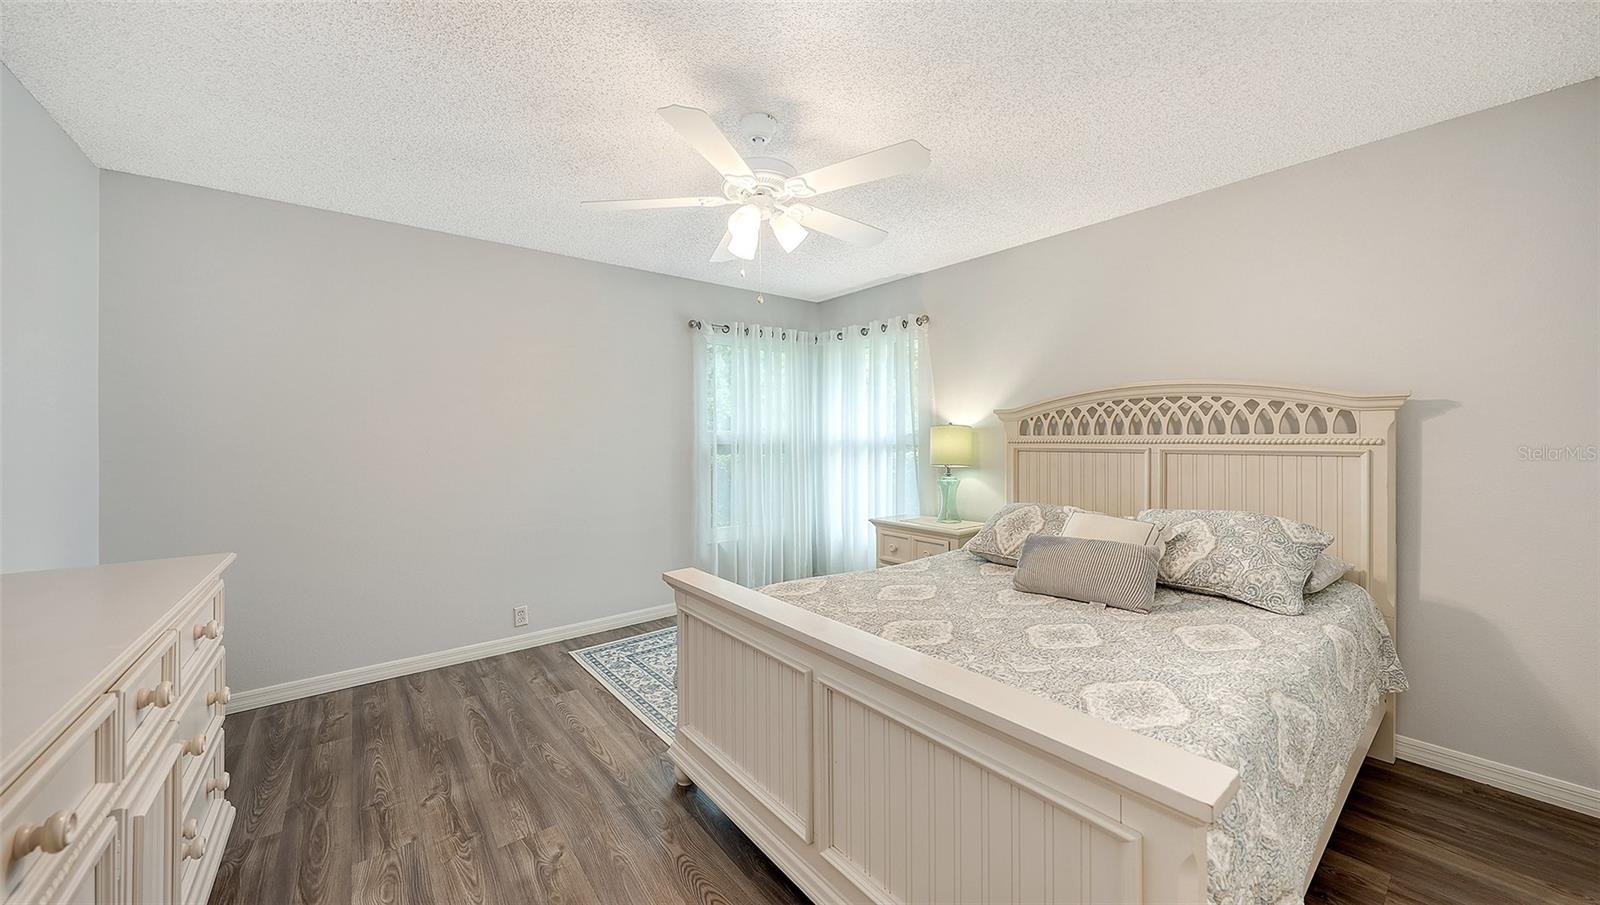
Furnished bedroom with a cream paneled bed, patterned bedding, and sheer curtains over a bright window.
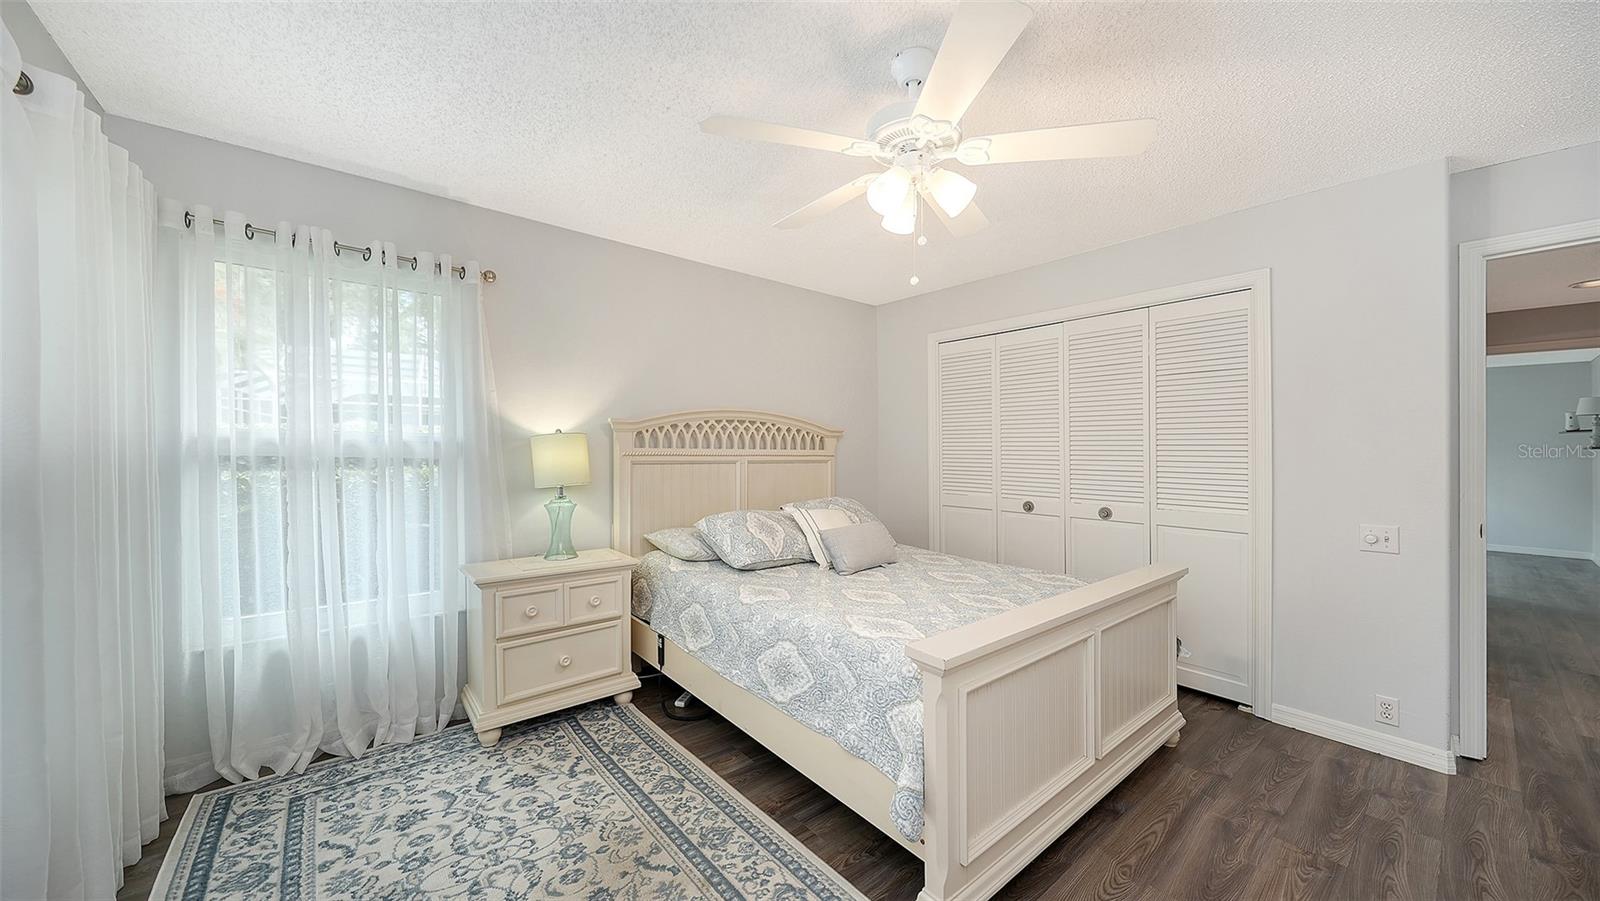
Furnished bedroom with a cream bed, sheer window curtains, and white louvered closet doors.
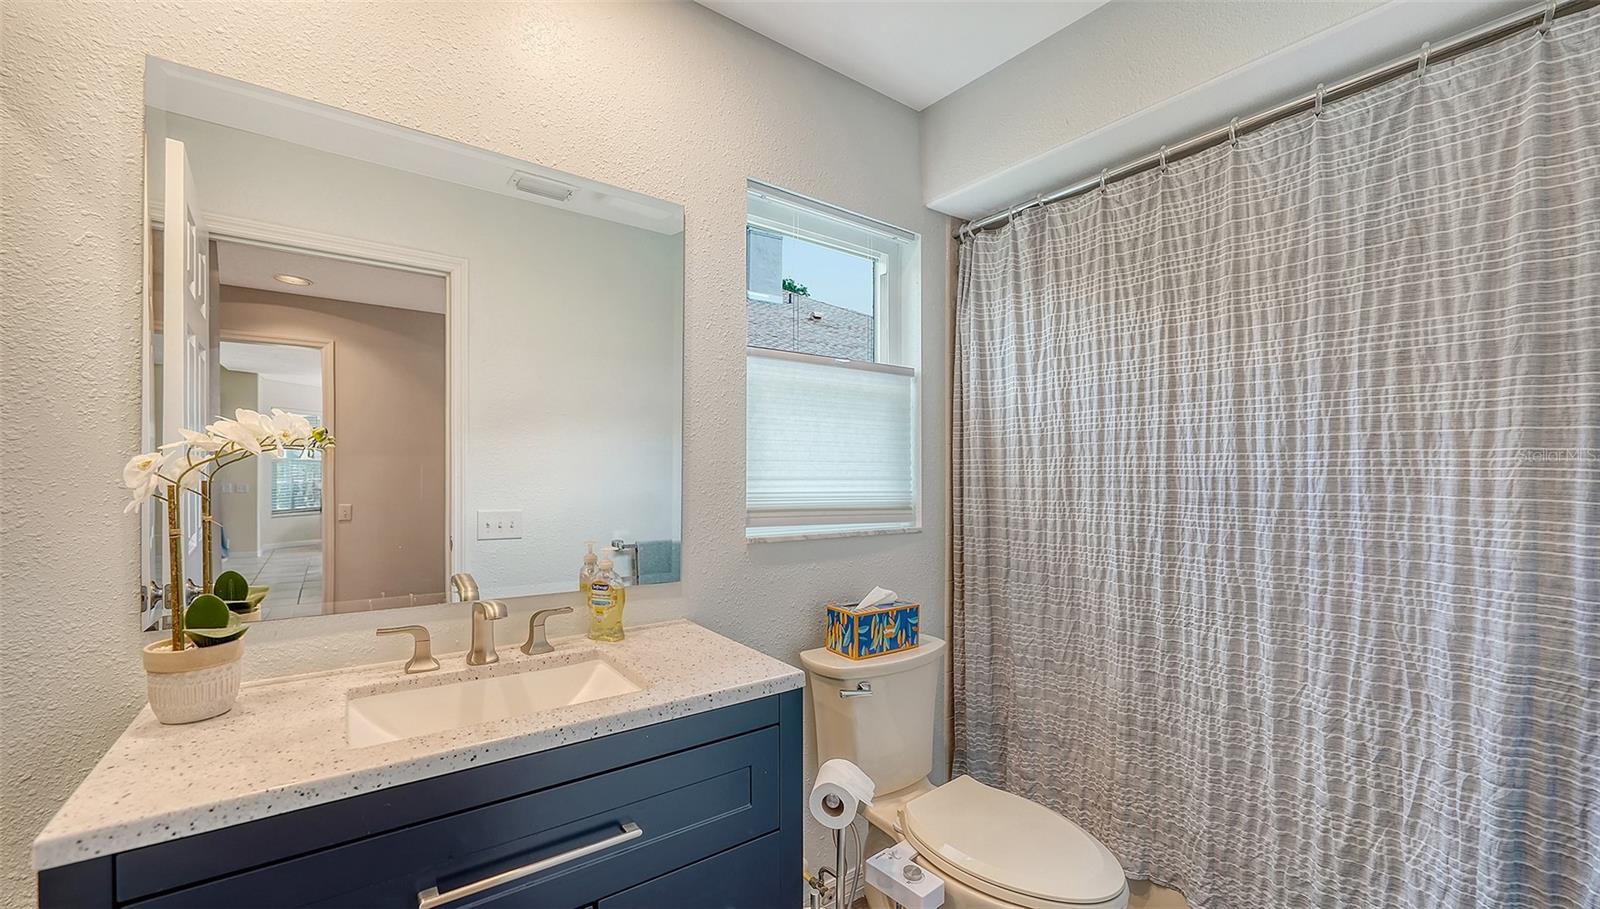
Bathroom with a blue vanity, speckled countertop, large mirror, and gray patterned shower curtain.
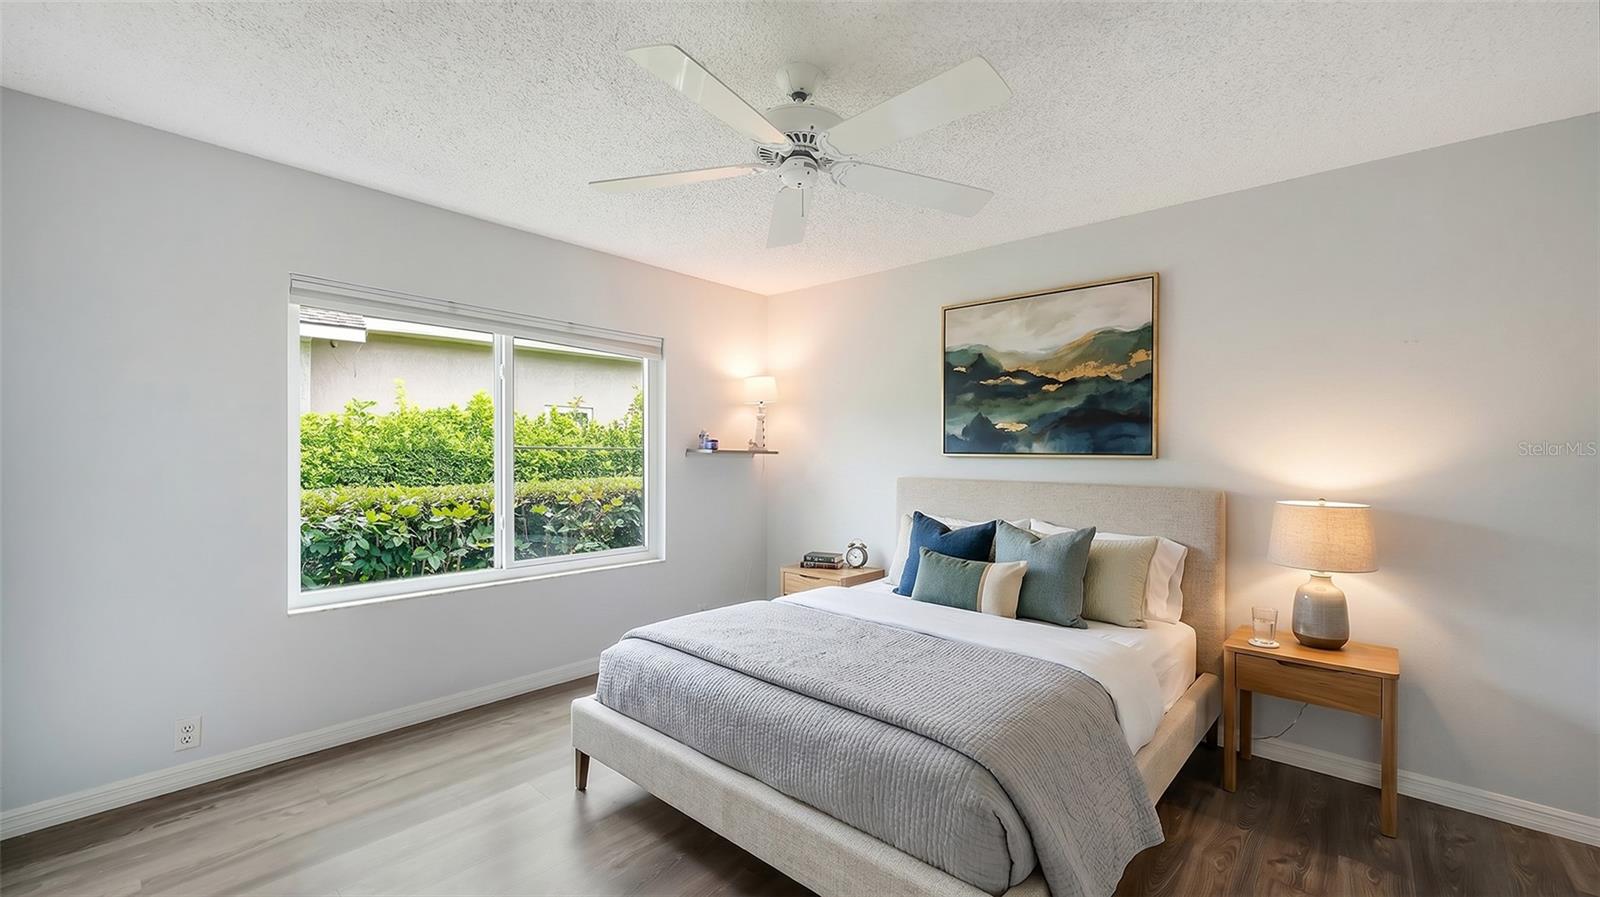
Staged bedroom with an upholstered bed, ceiling fan, and wide window overlooking green hedges.
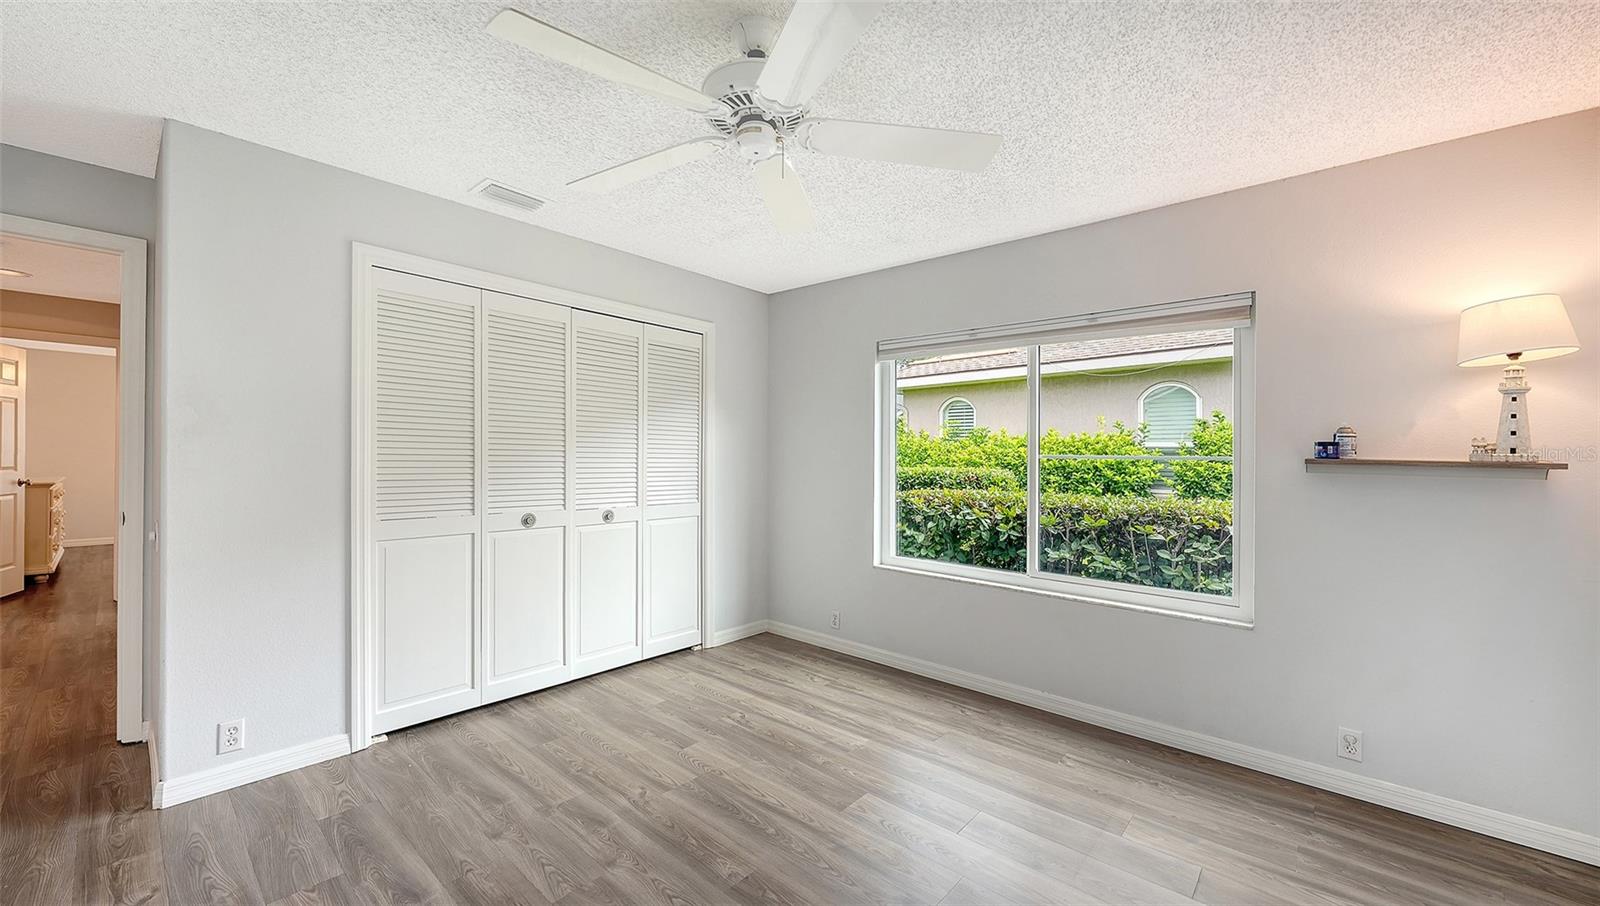
Empty bedroom with a white louvered closet, ceiling fan, and window facing hedges.
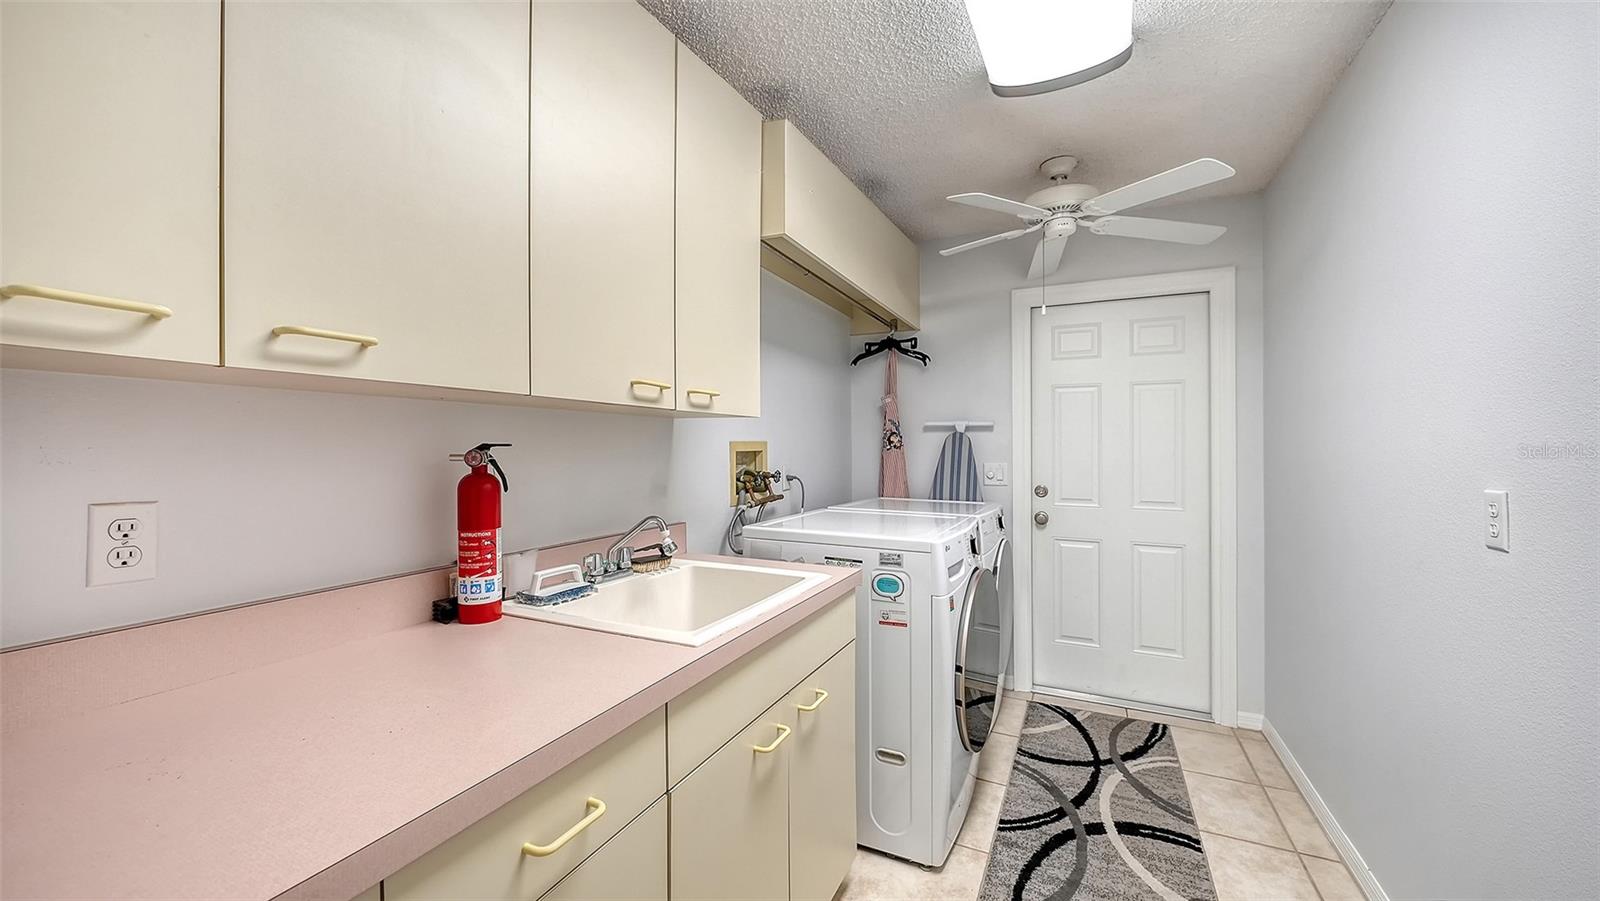
Laundry room with built-in cabinets, a sink, and side-by-side washer and dryer.
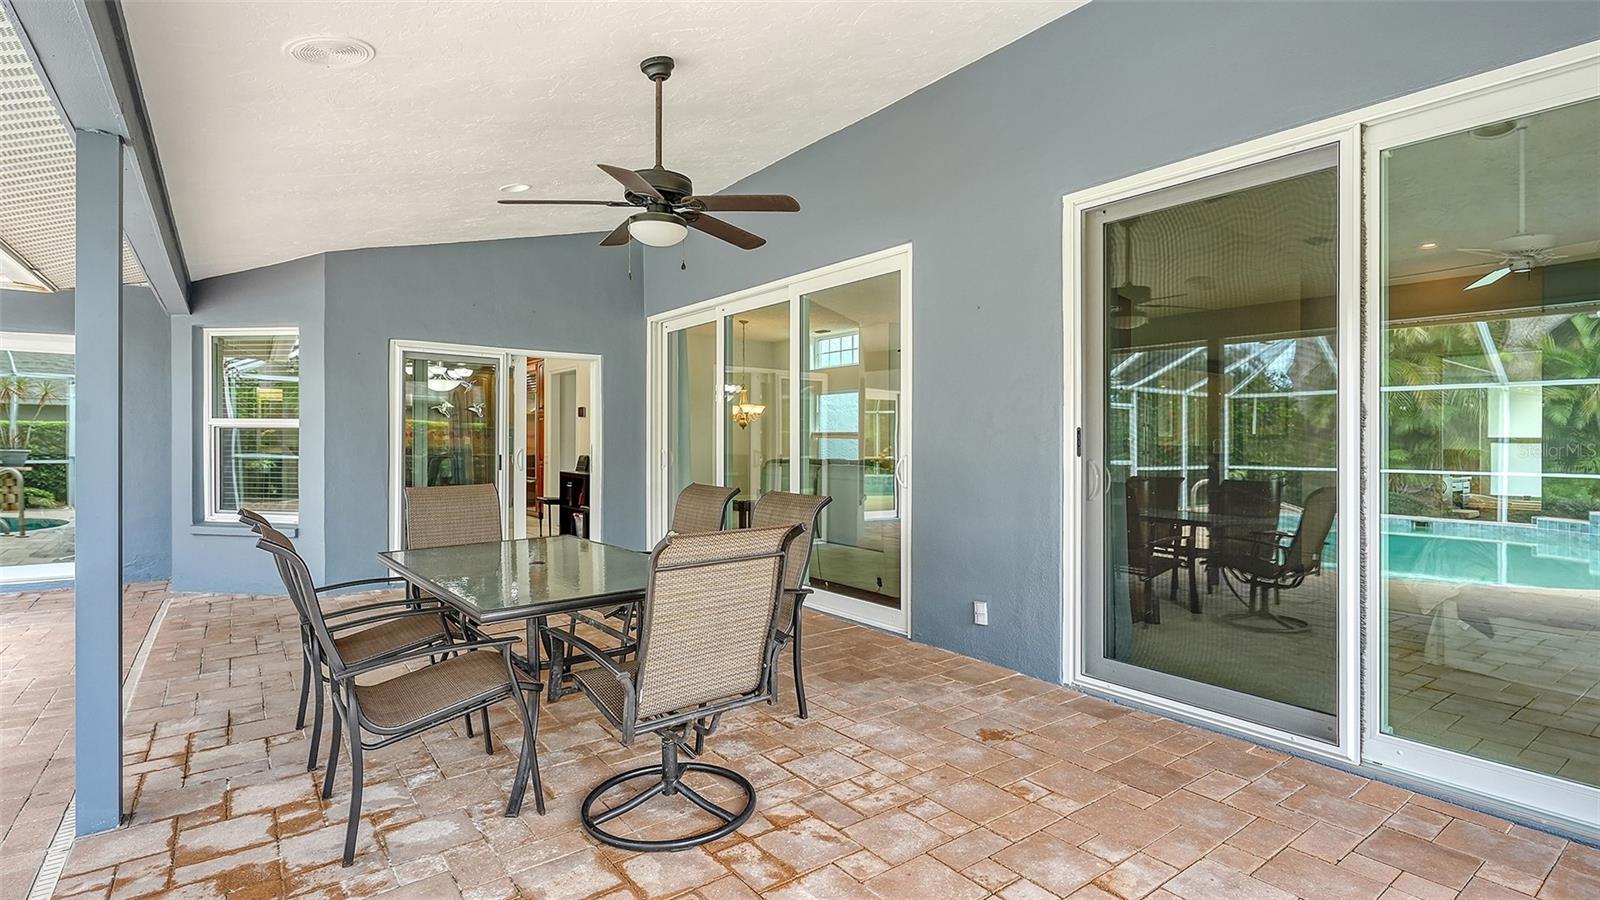
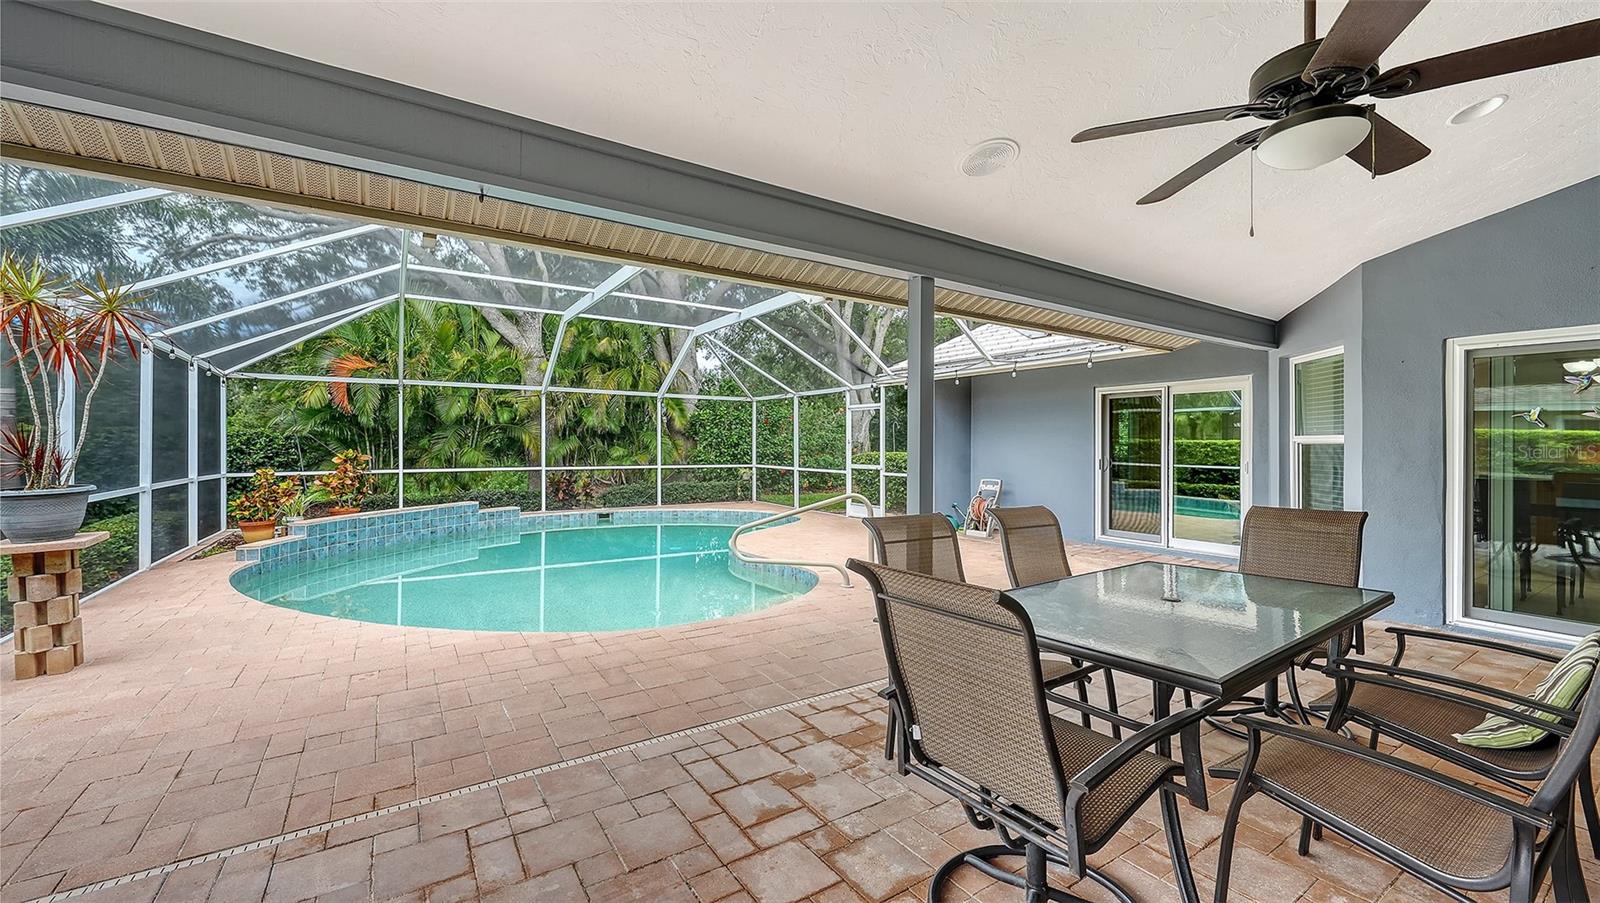
Covered patio with a dining table and chairs beside sliding glass doors, overlooking a screened pool.
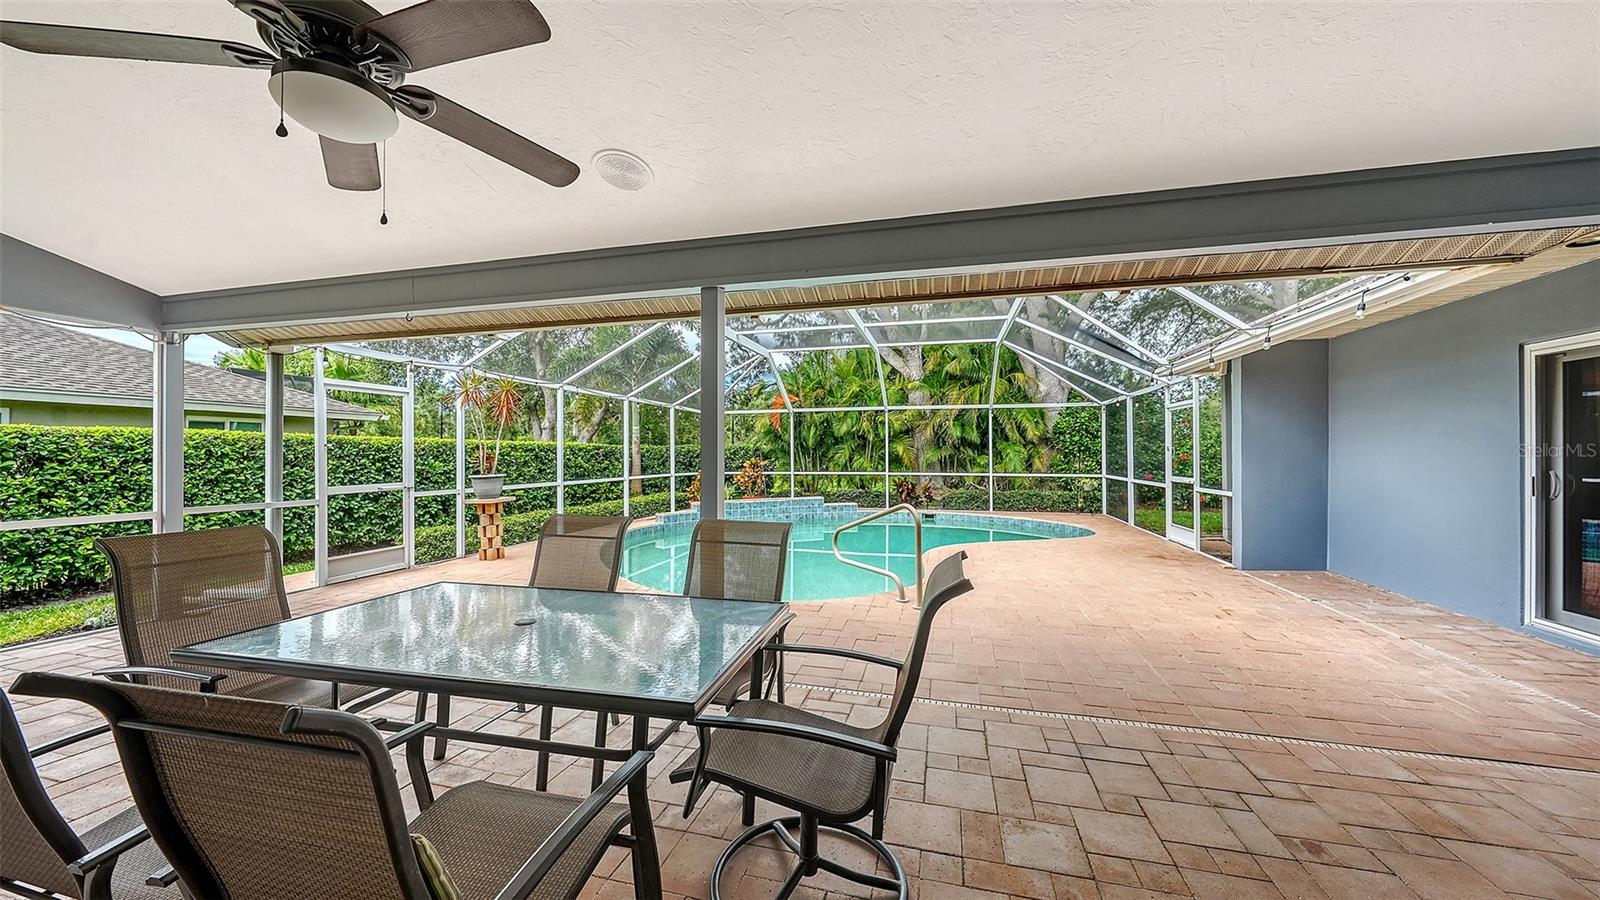
Covered lanai with screened pool, brick pavers, and glass-top dining table.
Screened pool patio with a turquoise swimming pool and outdoor dining set.
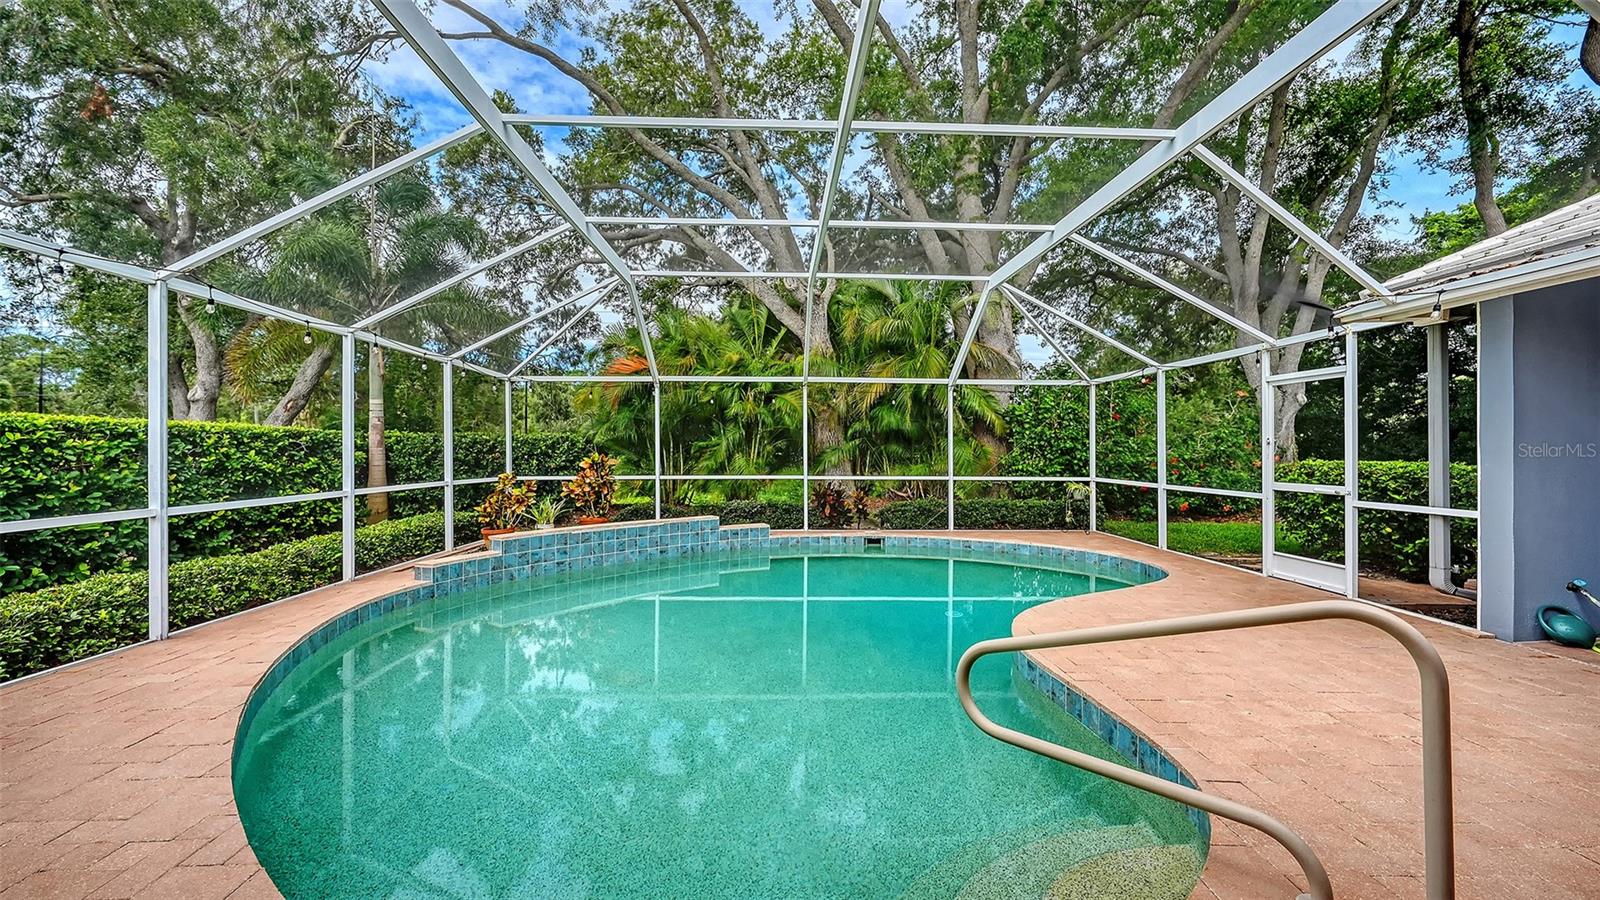
Curved backyard pool under a screened enclosure, surrounded by brick pavers and tropical landscaping.
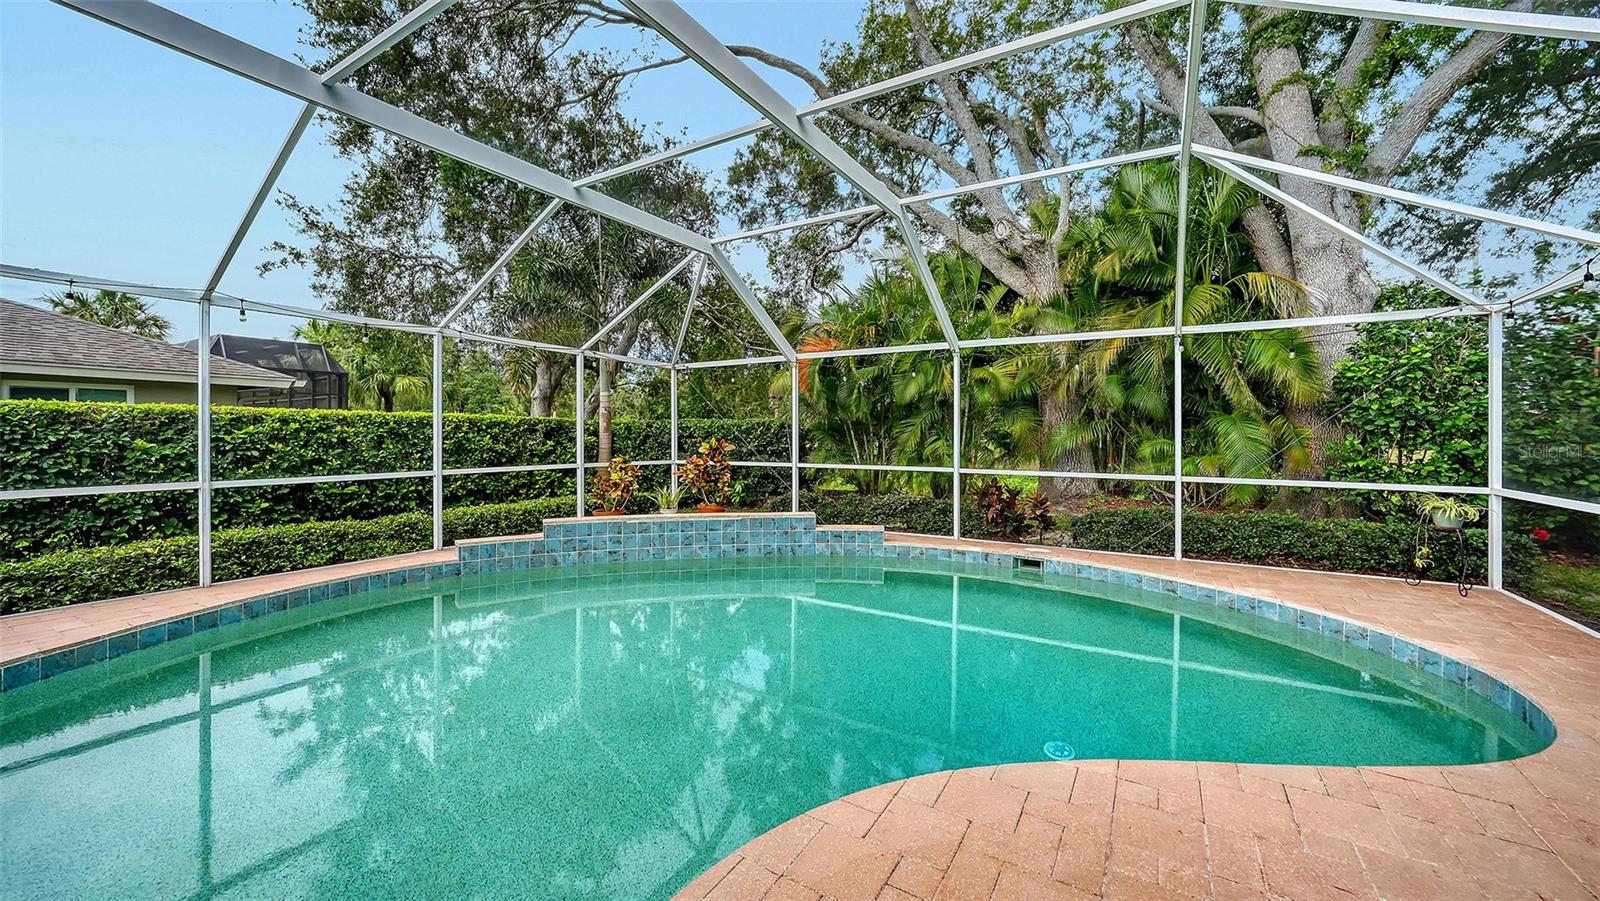
Curved backyard pool with blue tile edging beneath a screen enclosure, surrounded by tropical landscaping.
Curved backyard pool and paver patio beneath a spacious screened enclosure.
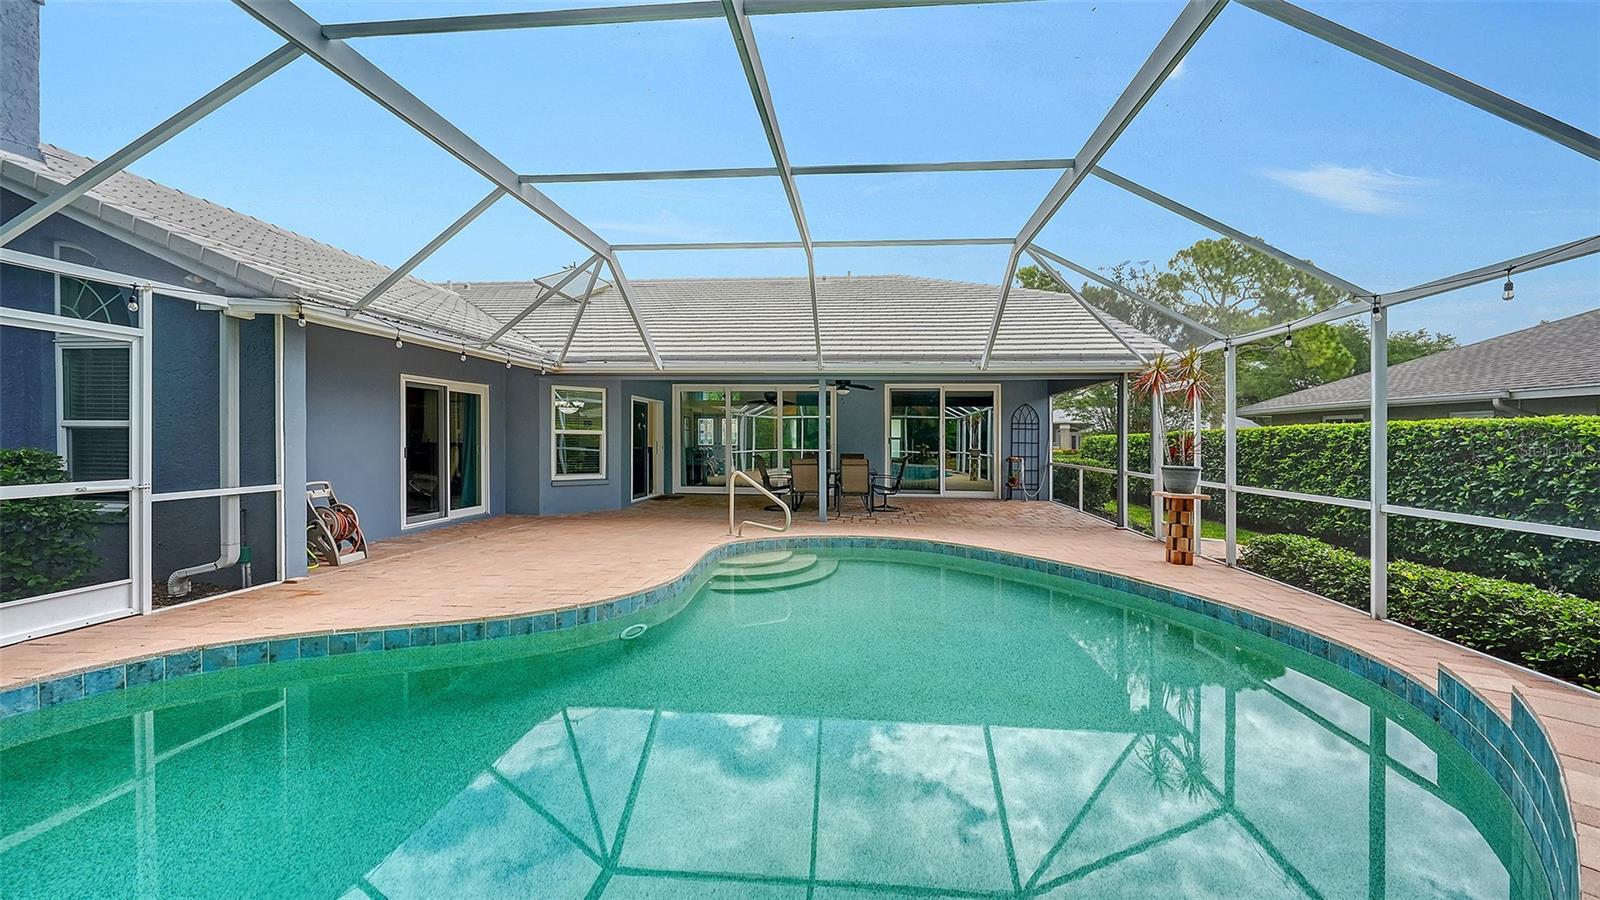
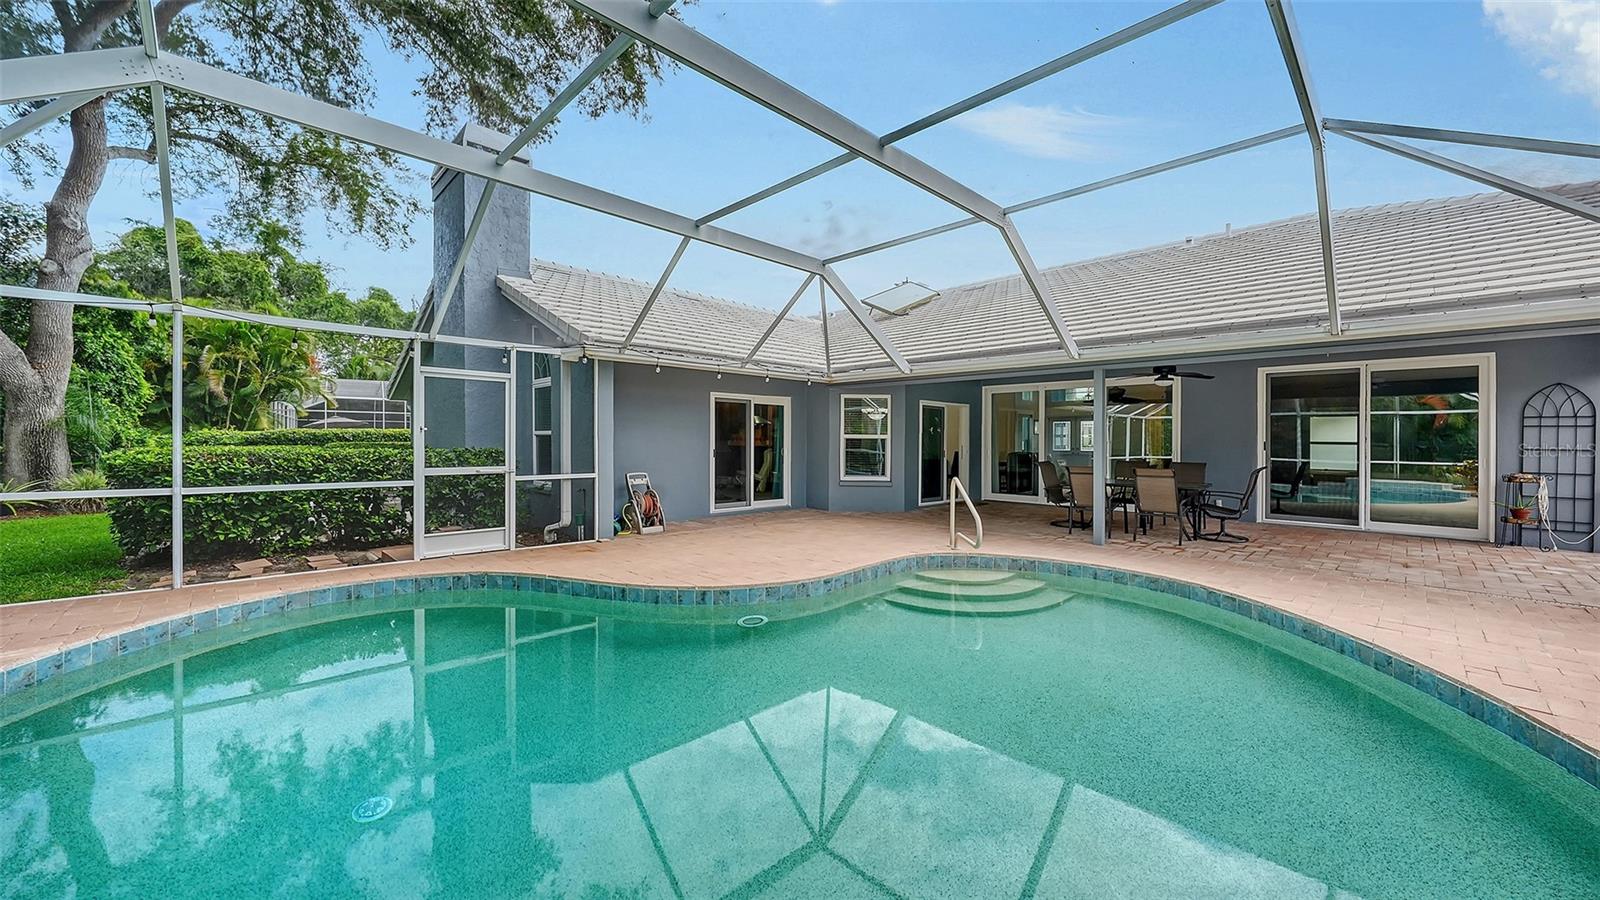
Screened backyard pool beside a gray house, with a paved patio and outdoor dining set.
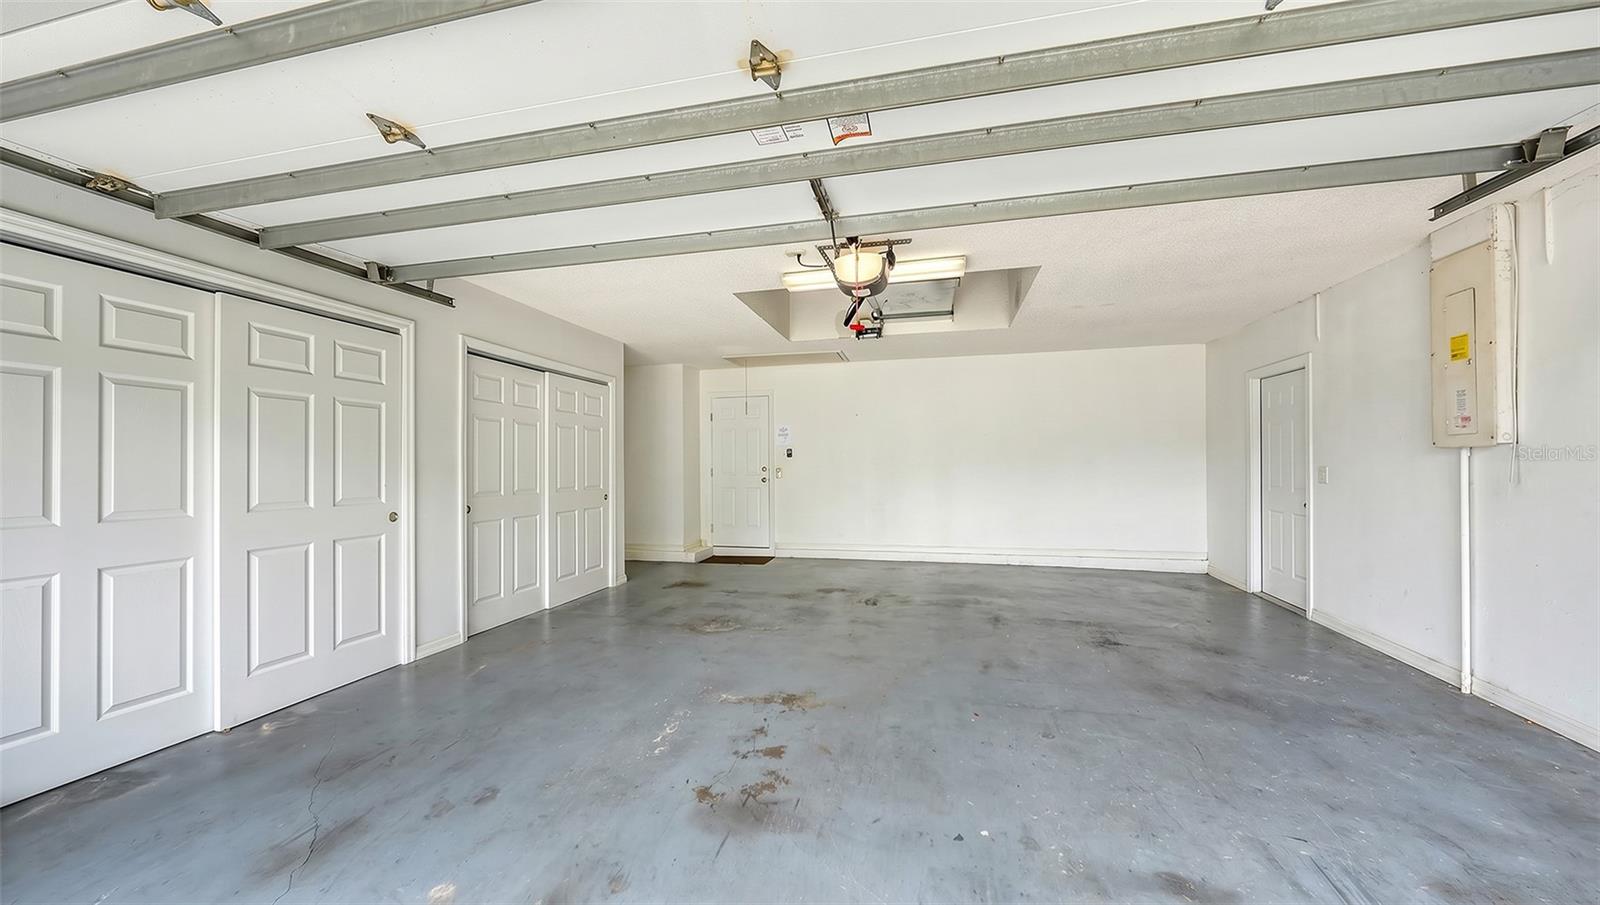
Empty garage with a wide concrete floor and several white paneled doors.
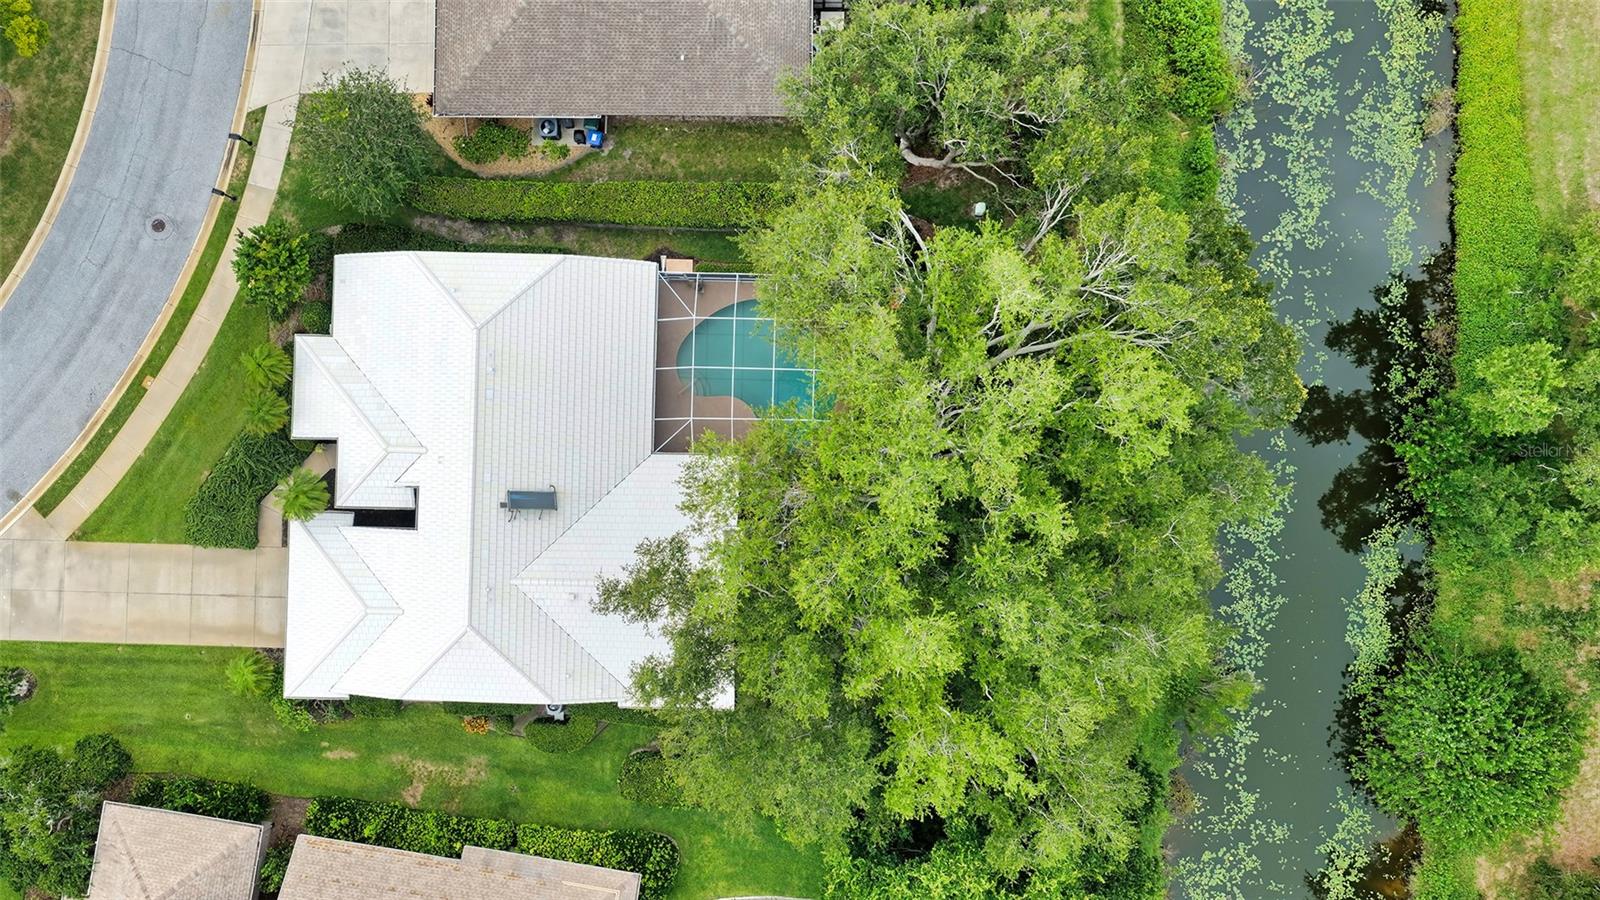
Aerial view of a home with a screened pool beside a tree-lined canal
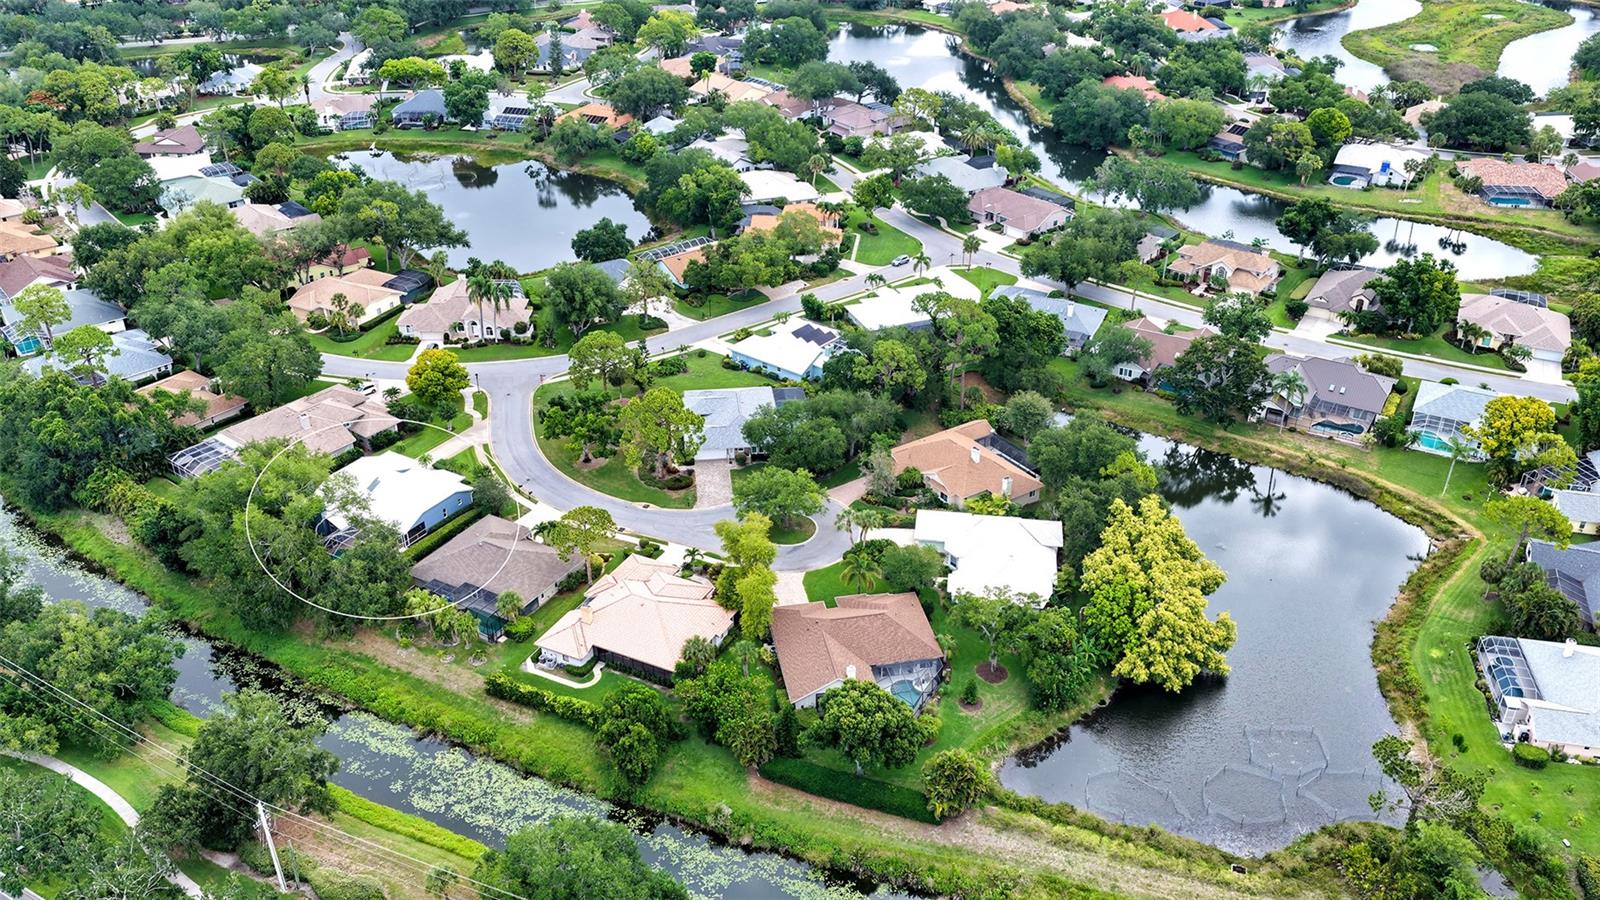
Aerial view of a tree-lined neighborhood, with a white-roofed home circled near a cul-de-sac and waterways.
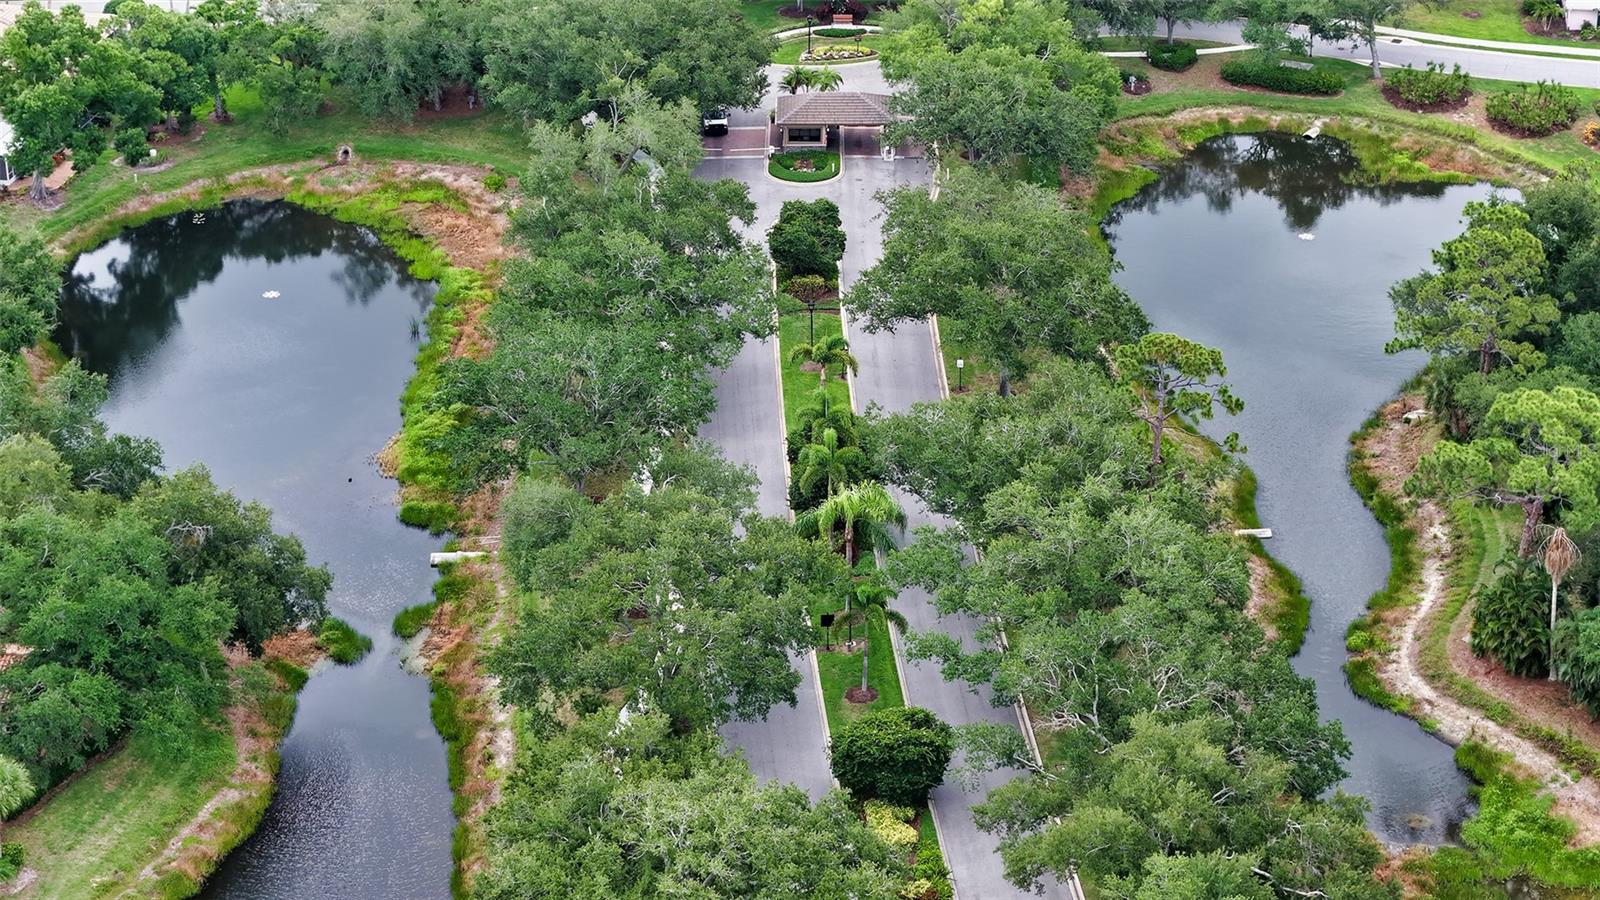
Aerial view of a tree-lined neighborhood entrance between two ponds.
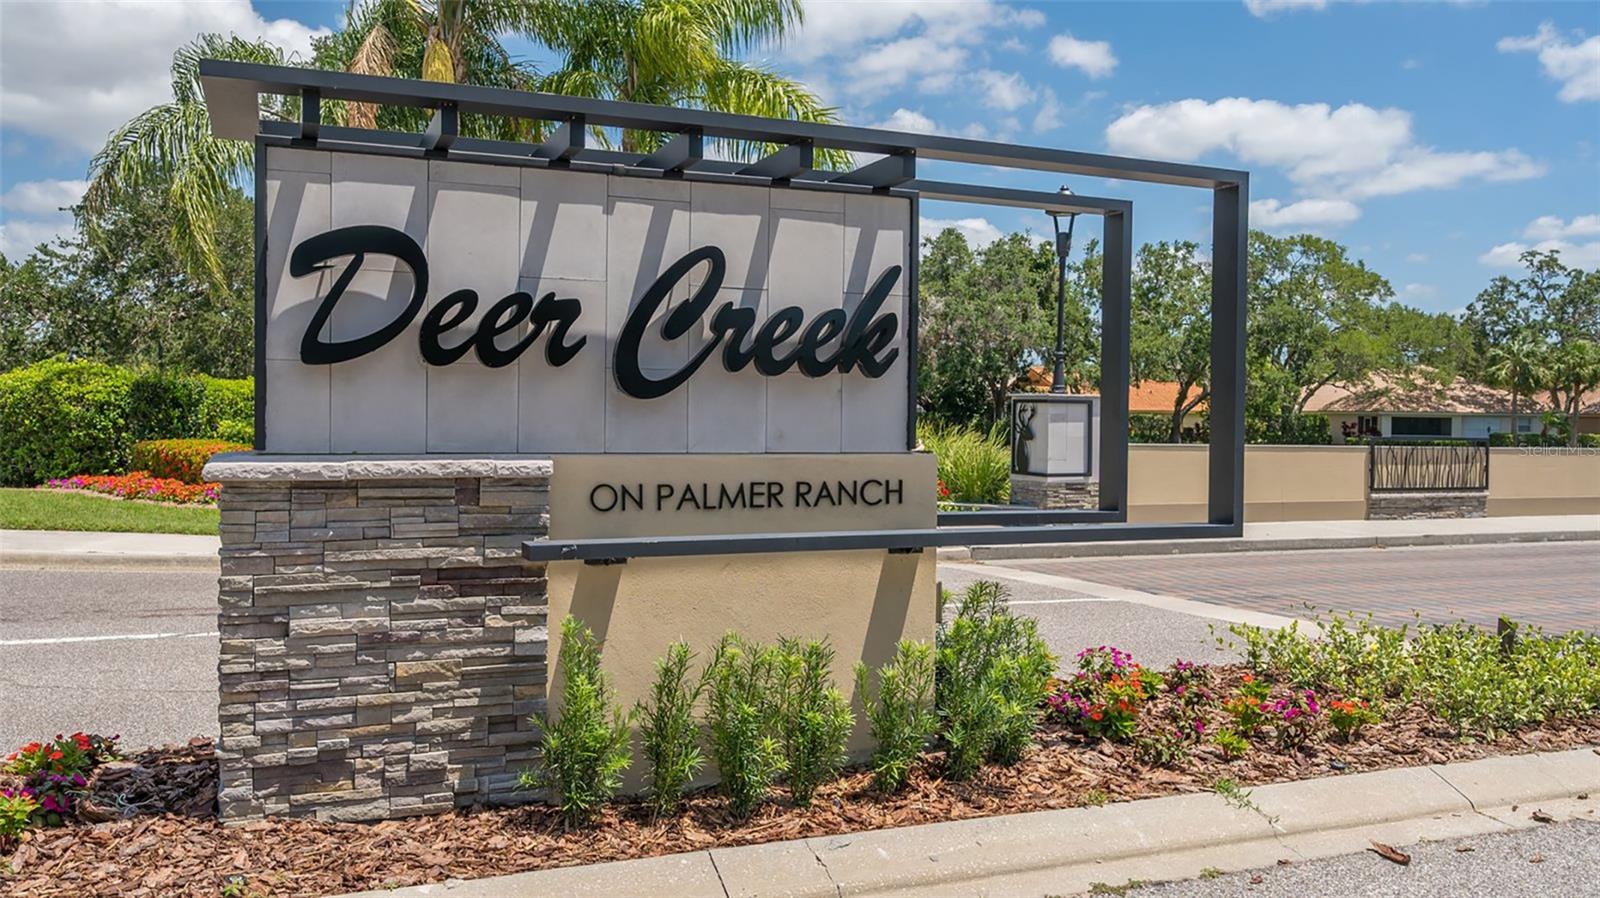
Deer Creek on Palmer Ranch entrance sign with a stone base, flowers, and palm trees.
VIEW PHOTOS
Courtesy of COLDWELL BANKER REALTY, Justin Finney  Listing Contact: 941-388-3966 
$769,000

4391 MAPLEWOOD LN

3 Beds 3 Baths 2,513 Sq.Ft. 0.28 Acres

Description

Under contract-accepting backup offers. Virtually Staged. Welcome to 4391 Maplewood Lane in Deer Creek.

Located in the heart of Palmer Ranch in the sought-after subdivision of Deer Creek, this superior-quality Arthur Rutenberg home sits at the entrance to a quiet cul-de-sac. It offers the peace, privacy, and exceptional construction you've been looking for.
The current owners have invested over $100,000 in thoughtful upgrades and improvements. Standout recent features and upgrades by current Owners include:
New Hot Water Heater (2026)
New Freshly Painted Home - Inside and Outside (2025)
Storm Doors (2025)
Storm Windows (2023)
A/C System installed (2022)
Luxury Vinyl Floors (2022)
Pool Heater (2021)
Water Filtration System (2020)
Washer and Dryer (2022)
Oven and Dishwasher (2020).

The home also features a beautiful primary bathroom with a luxurious walk-in shower boasting six spray heads, custom cabinetry, and a Vitabath spa experience. It is fully plumbed for a second vanity, offering flexibility for future customization.
The modern gourmet kitchen shines with solid wood cabinetry and premium appliances, including all appliances. Spacious main living areas and bedrooms offer cathedral and vaulted ceilings, a wood-burning fireplace, and clerestory windows that create a bright, open feel.
Outside, enjoy a private backyard oasis with a large covered lanai, paver pool deck, and pool featuring a Pebble Tec surface, fountain, custom LED lighting, and a newer pool heater. Although never used by the current home owners, options for propane and solar are also available to the new home owners if they so choose. The home also features an independent reclaimed water sprinkler system.

This beautifully maintained 3-bedroom + office/4th bedroom, 2.5-bath home (approx. 2,513 sq ft) perfectly blends timeless Arthur Rutenberg quality with modern high-value updates in one of Palmer Ranch's most desirable neighbourhoods. Truly a turn key home.
Ready for its next chapter -- schedule your private showing today!

Share Property

Location

4391 MAPLEWOOD LN, SARASOTA, FL 34238

Status

Active Under Contract
Justin Finney

Justin Finney

TITLE

Real Estate Professional

Features and Amenities

Interior
Laundry room Electric Dryer Hookup, Washer Hookup
Fireplace Family Room, Wood Burning
Appliances Convection Oven, Dishwasher, Disposal, Dryer, Electric Water Heater, Microwave, Range, Range Hood, Washer
Flooring Ceramic Tile, Laminate
Total Bedrooms: 3
Half Bathrooms: 1
Full Bathrooms: 2
Other Interior Features Cathedral Ceiling(s), Ceiling Fans(s), Coffered Ceiling(s), High Ceilings, Kitchen/Family Room Combo, Living Room/Dining Room Combo, Solid Wood Cabinets, Split Bedroom, Stone Counters, Walk-In Closet(s), Window Treatments
Area & Lot
Total area 3,456 Sq.Ft.
Lot Area 0.28 Acres
Living area 2,513 Sq.Ft.
MLS® ID A4696313
Year Built 1989
High School Riverview High
Middle School Sarasota Middle
Elementary School Gulf Gate Elementary
Architecture Styles Bungalow
Type Residential
Status Active Under Contract
Exterior
Stories 1
Pool Heated, In Ground, Salt Water, Screen Enclosure, Solar Cover
Air conditioning Central Air
Heat type Electric
Water Source Public
Garage Space 2.0
Sewer Public Sewer
Other Exterior Features Lighting
Parking Garage Door Opener
Lot Features Cul-De-Sac
Roof Tile
Utilities Cable Connected, Electricity Connected, Fire Hydrant, Public, Sewer Connected, Sprinkler Well, Underground Utilities
Finance
Sales Price $769,000
HOA Fees $205 monthly
Real Estate Tax $5,077 yearly
Blue-gray single-story home with a black double garage, palm trees, and neatly trimmed hedges.

360 Virtual Tour

Take a tour of this property
Blue-gray single-story home with a black double garage, palm trees, and neatly trimmed hedges.

Schedule a Showing

I would love to show you this beautiful property. Please select your preferred date and time below. I will be in touch shortly to confirm your appointment.

Schedule a Showing

I would love to show you this beautiful property. Please select your preferred date and time below. I will be in touch shortly to confirm your appointment.

Thank you for your interest in 4391 MAPLEWOOD LN, SARASOTA, FL 34238. We are reviewing your request and will be in touch shortly!

Mortgage Calculator

Estimate your monthly mortgage payment, including the principal and interest, property taxes, and HOA. Adjust the values to generate a more accurate rate.

All estimates are provided for informational purposes only. Actual amounts may vary.
$0,000 Your Payment 20 15 65
$0,000 Your Payment

Work With Justin

Whether you are buying, selling and/or investing, we will work together on a strategy that works best for you and your family. Our goal will always be to provide you with the best service and guidance our business has to offer. It is never about how great we are, as it will always be about how great we can be for you.