Property photo 1
Property photo 2
Property photo 3
Property photo 4
Property photo 5
2 Beds
2 Baths
1,031 sqft

$275,000

1082 BIRD BAY WAY #304, VENICE FL, 34285

Price per sqft$266.73
Built in1979
Property size1,031 sqft
Property typeCondominium
Courtesy of PARADISE REALTY OF VENICE INC, Mitchell Roberts, PA  Listing Contact: 941-488-1111

Overview

Active

Listed Sep 15, 2026

Updated 10 days ago

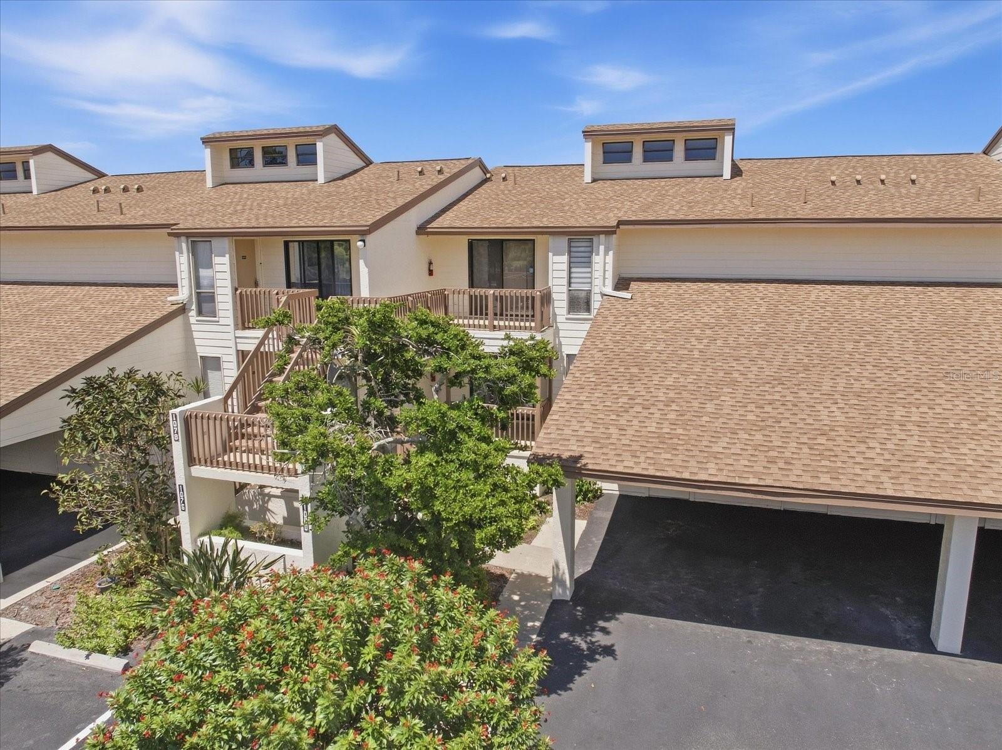
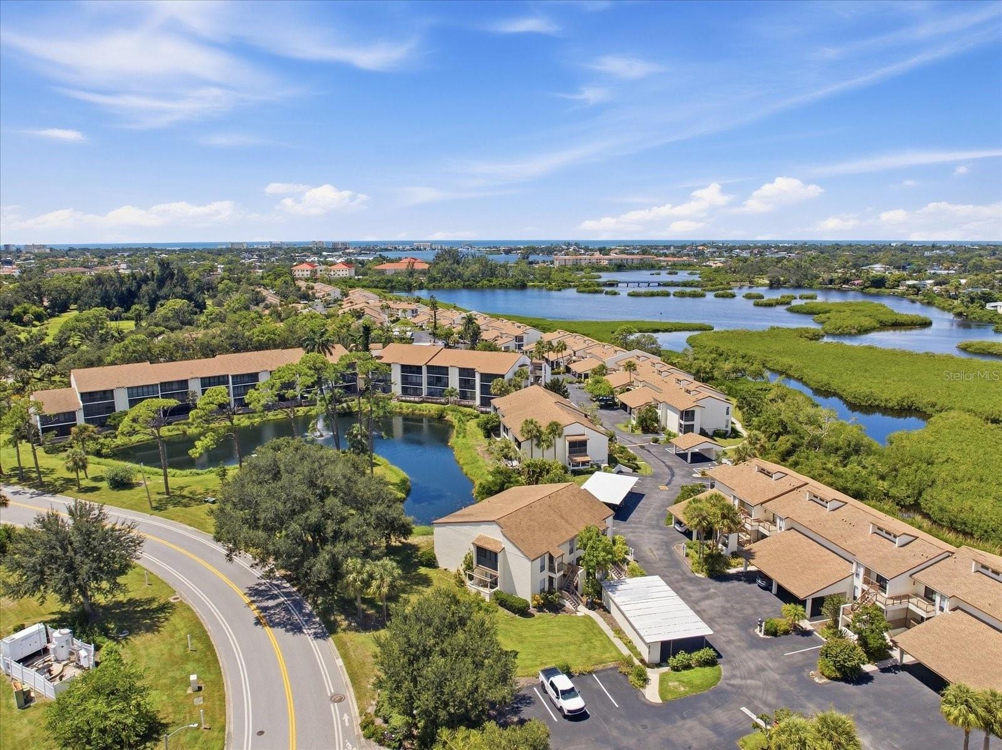
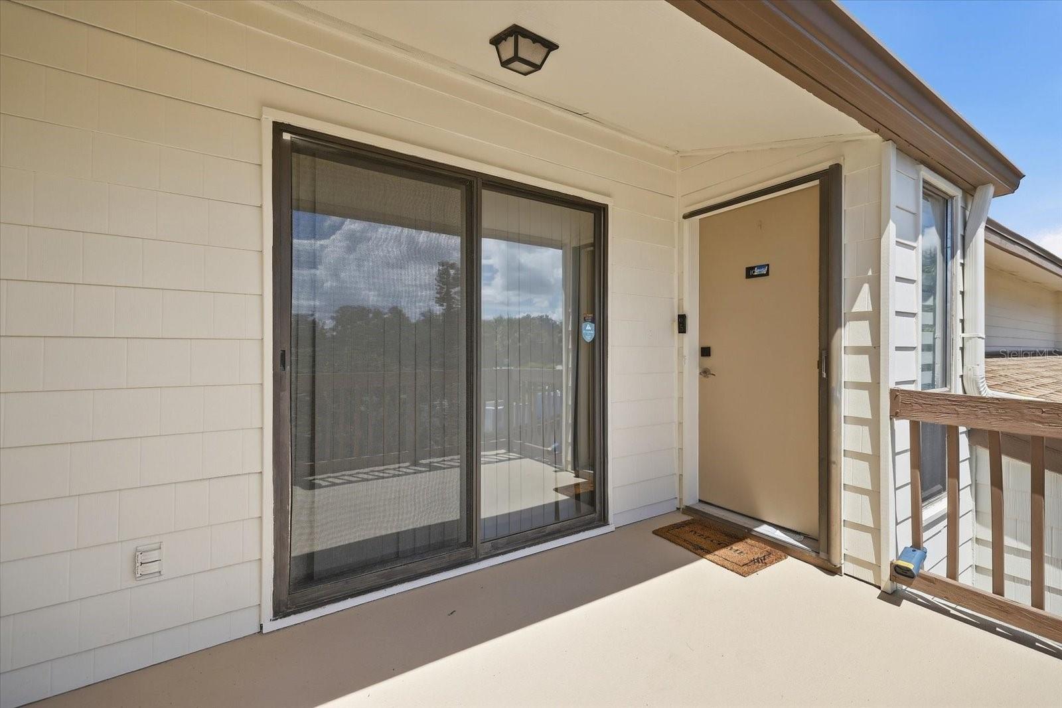
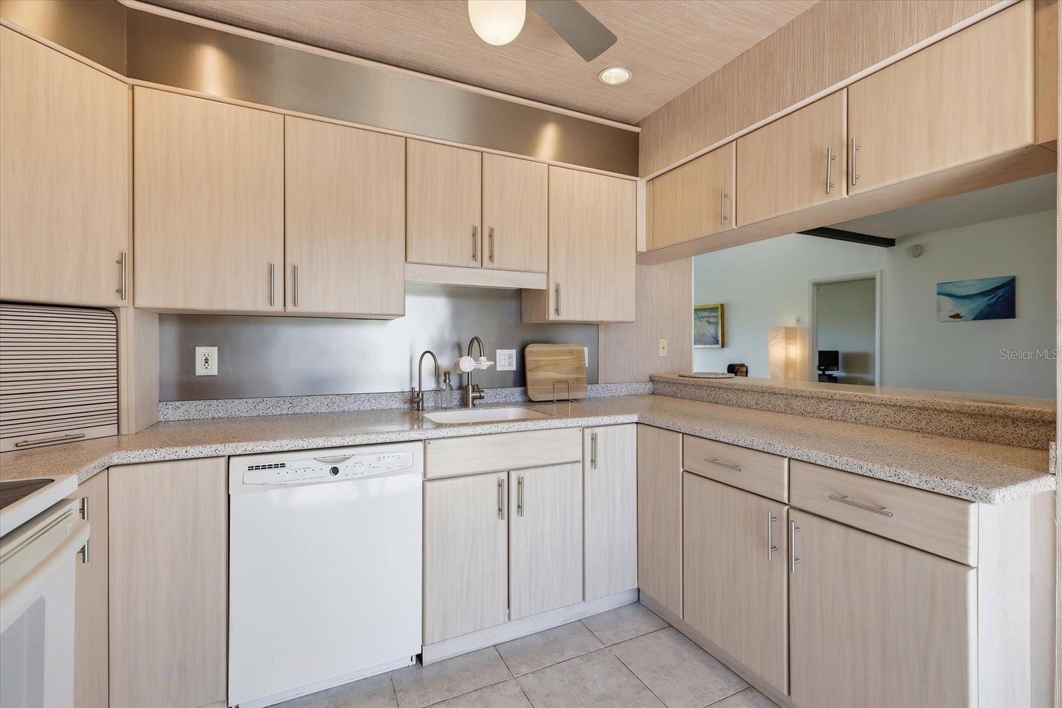
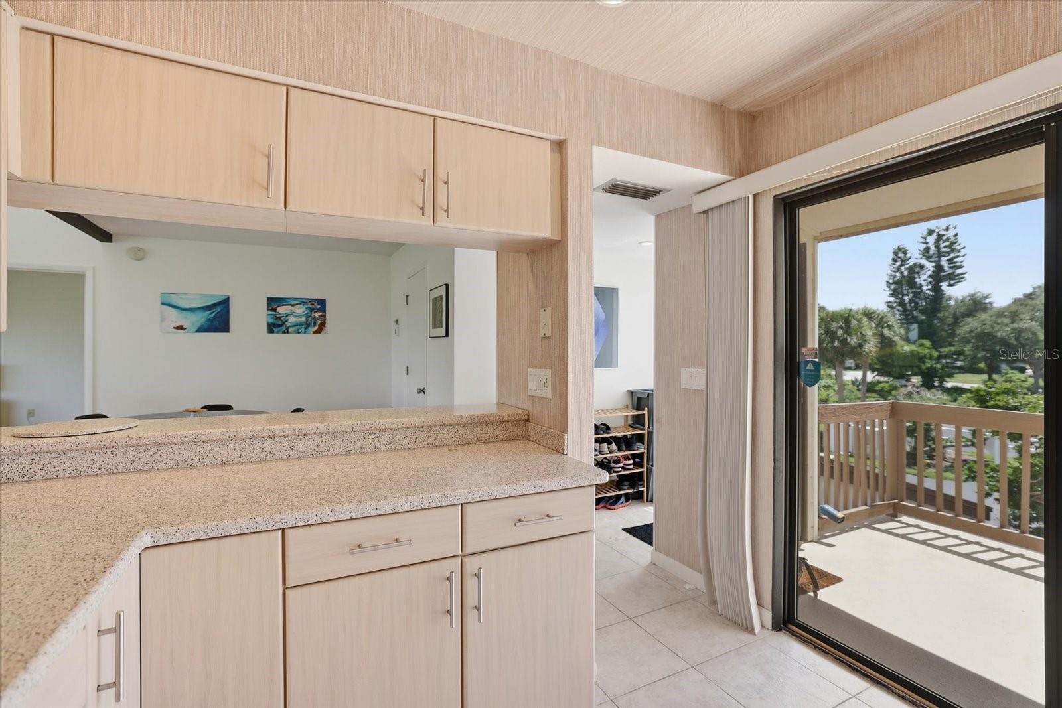
Welcome to 1082 Bird Bay Way, a beautifully updated residence offering soaring vaulted ceilings, abundant natural light, and peaceful mangrove views in desirable Bird Bay Village. Clerestory windows enhance the bright, open feel, complemented by attractive flooring throughout the main living areas. The renovated kitchen features updated cabinetry, Corian countertops, generous storage, recessed lighting and a convenient breakfast bar/pass-through overlooking the living and dining areas. The flexible second bedroom features an accordion wall, allowing it to easily serve as a private guest room, home office, den, or additional living space. Both bathrooms have also been updated with tiled showers and modern finishes. One of the home's standout features is the oversized screened lanai stretching across the rear of the residence, providing plenty of space to relax or entertain while enjoying expansive mangrove views and a peaceful natural setting. Additional features include a washer and dryer in the lanai closet, carport storage, a 2025 A/C system, and 2014 water heater. The maintenance fee includes exterior insurance, exterior and grounds maintenance, pool maintenance, water, sewer, trash, basic cable, on-site management, and access to Bird Bay Village's extensive amenities, including swimming pools, tennis and pickleball courts, fitness facilities, clubhouse, library, shuffleboard, bocce, and more. Conveniently located near the Legacy Trail and just minutes from Historic Downtown Venice, shopping, dining, and Gulf beaches, this home offers an updated interior, exceptional outdoor living space, and the active Bird Bay lifestyle.

$1,830/mo

Est. mortgage payment based on a $275,000 home price.

All estimates are provided by Luxury Presence for informational purposes only. Actual amounts may vary.

Additional information

MLS® ID
N6145693

Interior Features

Bedrooms
2
Bathrooms
2
Cooling
Yes
Heating
Yes
Basement
No

Exterior Features

Lot Size
24.09 Acres

Other Property Details

Taxes
$3,137
Tax Frequency
Annually
Association Fee Frequency
Monthly
View
Yes
Pets Allowed
Yes
55+/Senior Community
No

Listings courtesy of Stellar MLS as distributed by MLS GRID

All information deemed reliable but not guaranteed and should be independently verified. All properties are subject to prior sale, change or withdrawal. Neither listing broker(s) nor Justin Finney shall be responsible for any typographical errors, misinformation, misprints and shall be held totally harmless. Properties displayed may be listed or sold by various participants in the MLS. 

Based on information submitted to the MLS GRID as of 10:02 PM UTC on 9/27/2026. All data is obtained from various sources and may not have been verified by broker or MLS GRID. Supplied Open House Information is subject to change without notice. All information should be independently reviewed and verified for accuracy. Properties may or may not be listed by the office/agent presenting the information.

©2026 Stellar MLS . All rights reserved.

DMCA Notice

Powered by Luxury Presence