Property photo 1
Property photo 2
Property photo 3
Property photo 4
Property photo 5
3 Beds
2 Baths
1,437 sqft

$290,000

1053 BAY HARBOR DR, ENGLEWOOD FL, 34224

Price per sqft$201.81
Built in2003
Property size1,437 sqft
Property typeResidential
Courtesy of RE/MAX ALLIANCE GROUP, Alex Chirillo  Listing Contact: 941-473-8484

Overview

Active

Listed Nov 9, 2026

Updated 14h ago

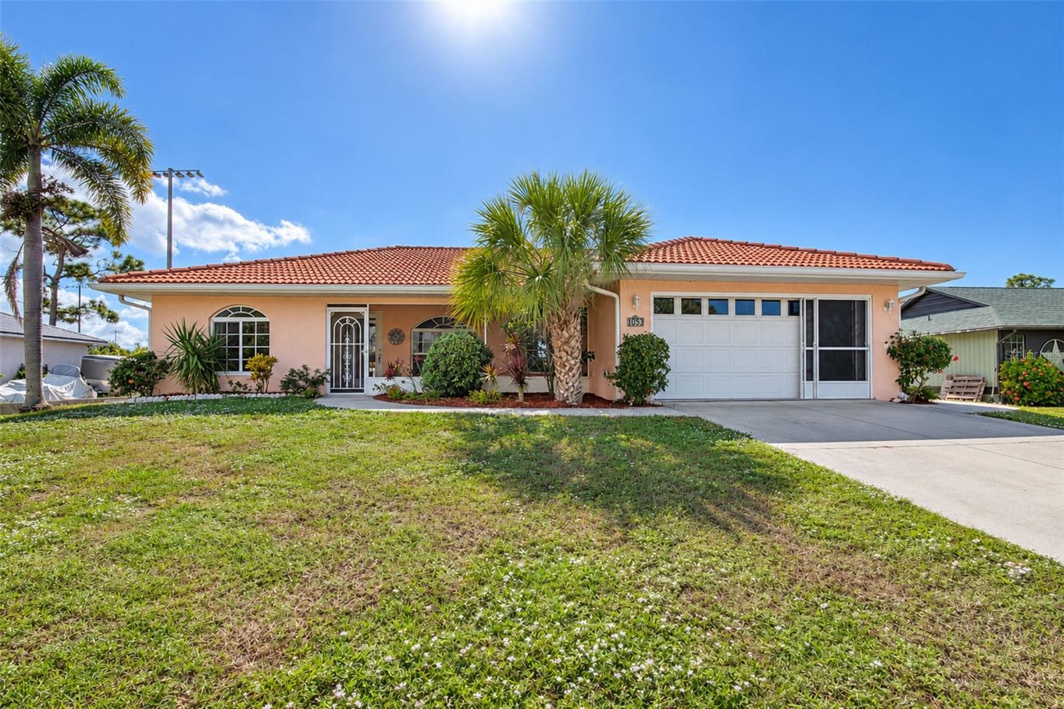
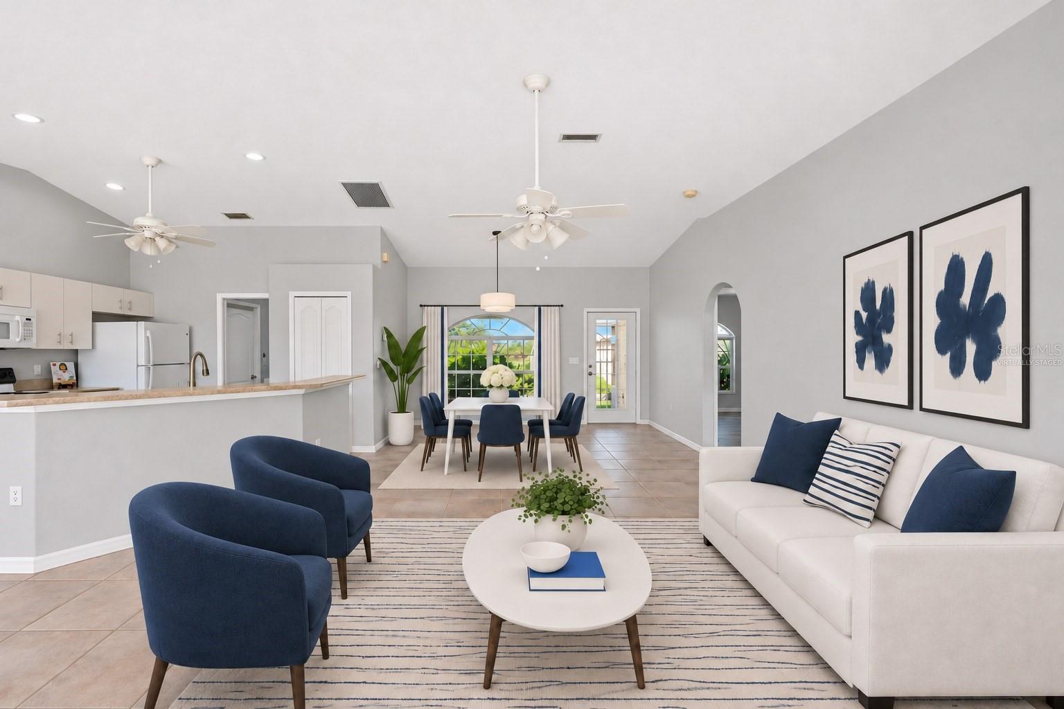
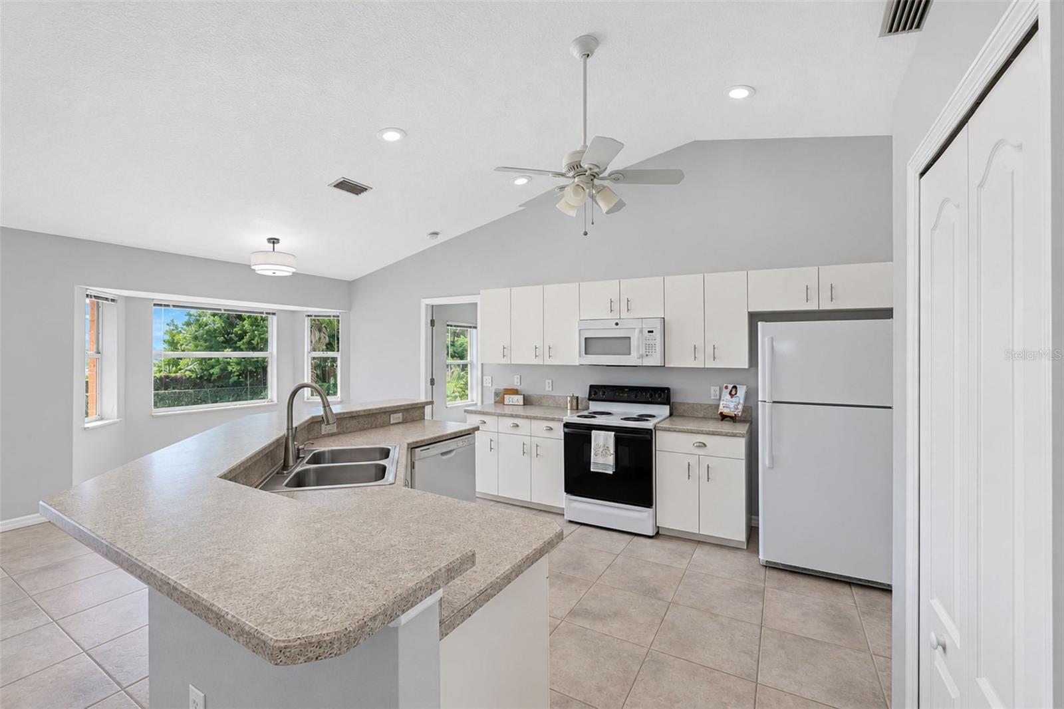
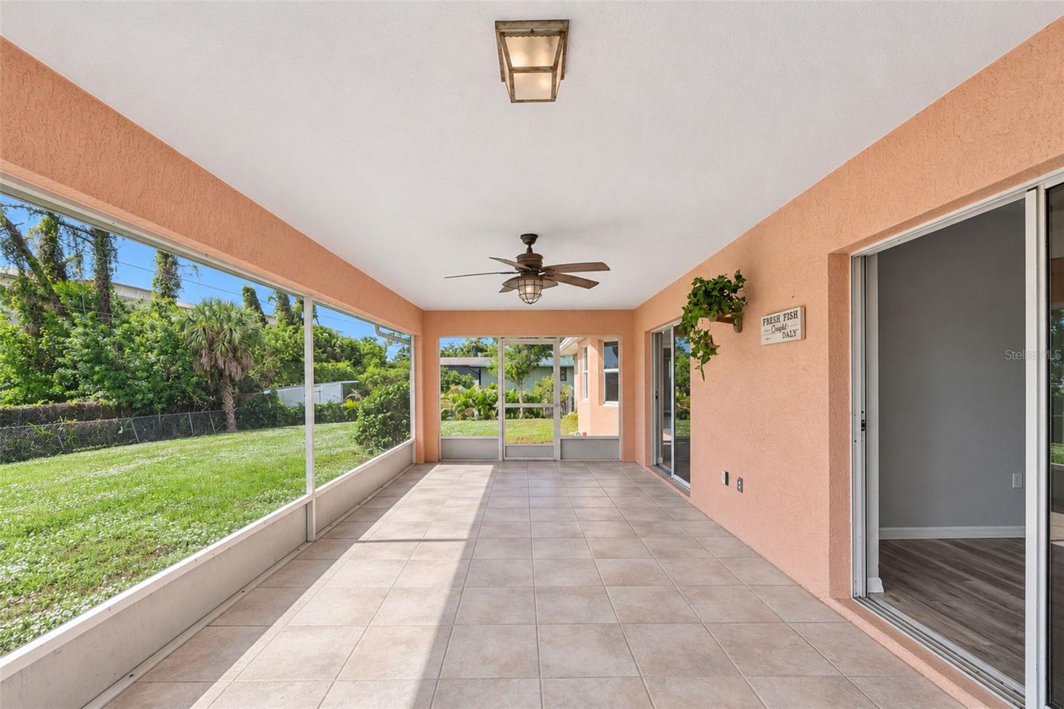
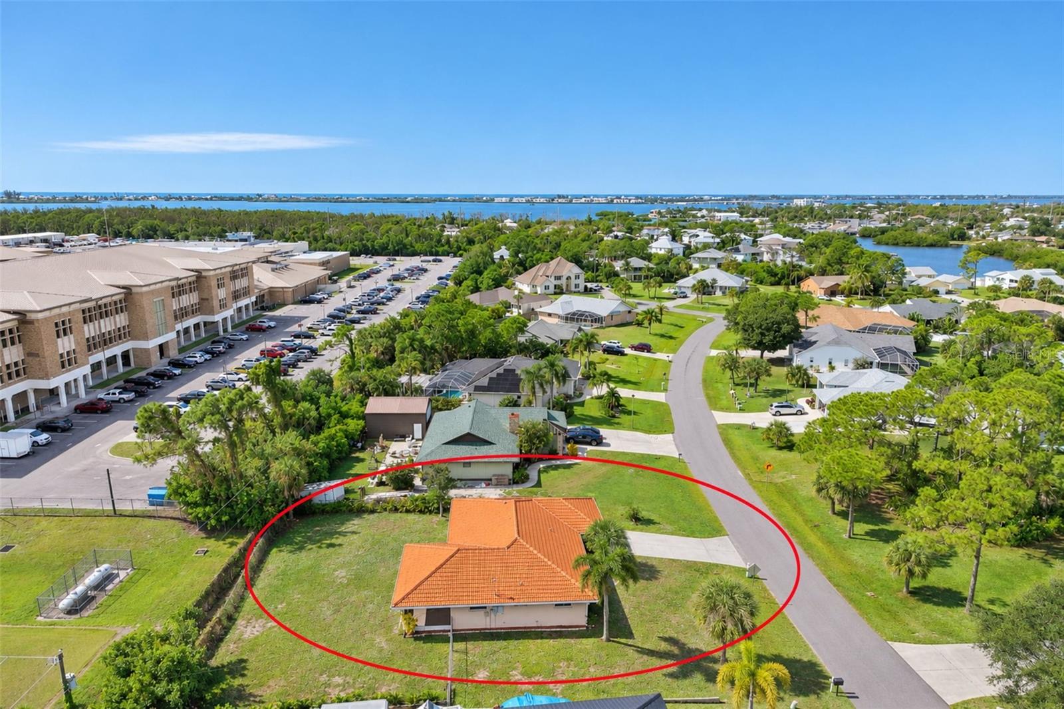
Virtually Staged. Located in Bay Harbor Estates, this 3-bedroom, 2-bathroom home offers a split-bedroom floor plan, spacious screened lanai, and fully fenced backyard in a convenient Englewood location. Inside, vaulted ceilings enhance the open and airy feel of the living and dining areas, which feature tile flooring, with luxury vinyl plank flooring in the bedrooms. The kitchen offers ample countertop and cabinet space, along with a raised breakfast bar overlooking the main living area, creating an inviting space for entertaining while staying connected with family and guests. Retreat to the comfortable primary suite, complete with a walk-in closet and a private ensuite bathroom featuring a walk-in shower. Two additional bedrooms and a guest bathroom are situated on the opposite side of the home, providing separation and privacy for your guests, with one of the guest bedrooms offering direct access to the screened lanai. Step outside to the spacious screened lanai overlooking the fully fenced backyard, offering plenty of room for outdoor dining, entertaining, or simply relaxing. Additional features include a screened two-car attached garage and an A/C system replaced in 2021. Enjoy a convenient location near Englewood's beaches, restaurants, shopping, and golf courses, with the entrance to Cedar Point Environmental Park just 0.3 miles away, offering access to scenic walking trails and natural surroundings. Nearby public boat ramps provide convenient access to the area's waterways for boating, fishing, and spending a day on the water. Discover all that 1053 Bay Harbor Drive has to offer and schedule your private showing today!

$1,929/mo

Est. mortgage payment based on a $290,000 home price.

All estimates are provided by Luxury Presence for informational purposes only. Actual amounts may vary.

Additional information

MLS® ID
D6149549

Interior Features

Bedrooms
3
Bathrooms
2
Cooling
Yes
Heating
Yes
Basement
No

Exterior Features

Lot Size
0.29 Acres

Other Property Details

Taxes
$4,489
Tax Frequency
Annually
Association Fee Frequency
Monthly
Garage
Yes
Municipality
41S
Pets Allowed
Yes
55+/Senior Community
No

Listings courtesy of Stellar MLS as distributed by MLS GRID

All information deemed reliable but not guaranteed and should be independently verified. All properties are subject to prior sale, change or withdrawal. Neither listing broker(s) nor Justin Finney shall be responsible for any typographical errors, misinformation, misprints and shall be held totally harmless. Properties displayed may be listed or sold by various participants in the MLS. 

Based on information submitted to the MLS GRID as of 3:14 PM UTC on 11/11/2026. All data is obtained from various sources and may not have been verified by broker or MLS GRID. Supplied Open House Information is subject to change without notice. All information should be independently reviewed and verified for accuracy. Properties may or may not be listed by the office/agent presenting the information.

©2026 Stellar MLS . All rights reserved.

DMCA Notice

Powered by Luxury Presence