Property photo 1
Property photo 2
Property photo 3
Property photo 4
Property photo 5
2 Beds
2 Baths
1,661 sqft

$425,000

9651 CASTLE POINT DR #1311, SARASOTA FL, 34238

Price per sqft$255.87
Built in1995
Property size1,661 sqft
Property typeCondominium
Courtesy of EXIT KING REALTY, Donna Vaughan  Listing Contact: 941-497-6060

Overview

Active

Listed Nov 6, 2026

Updated 13h ago

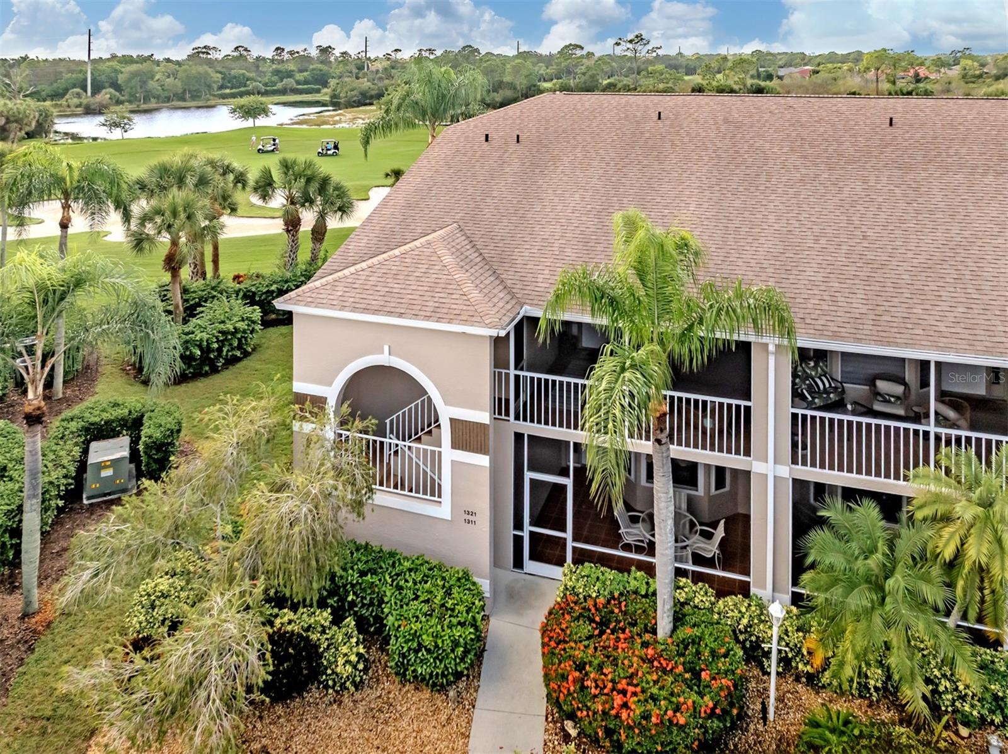
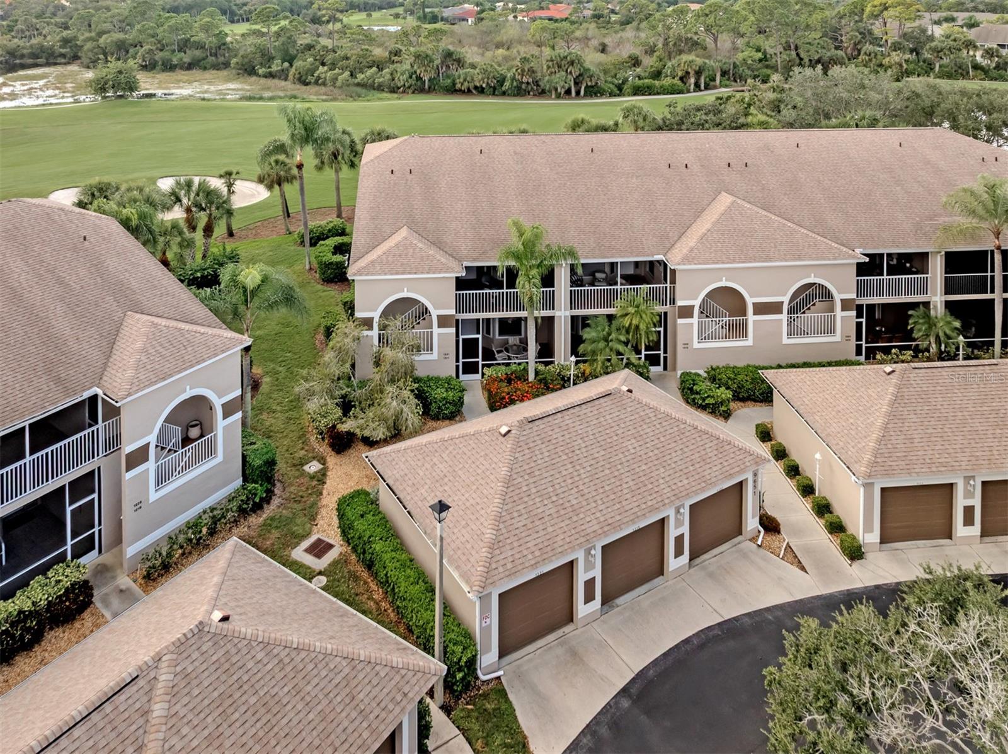
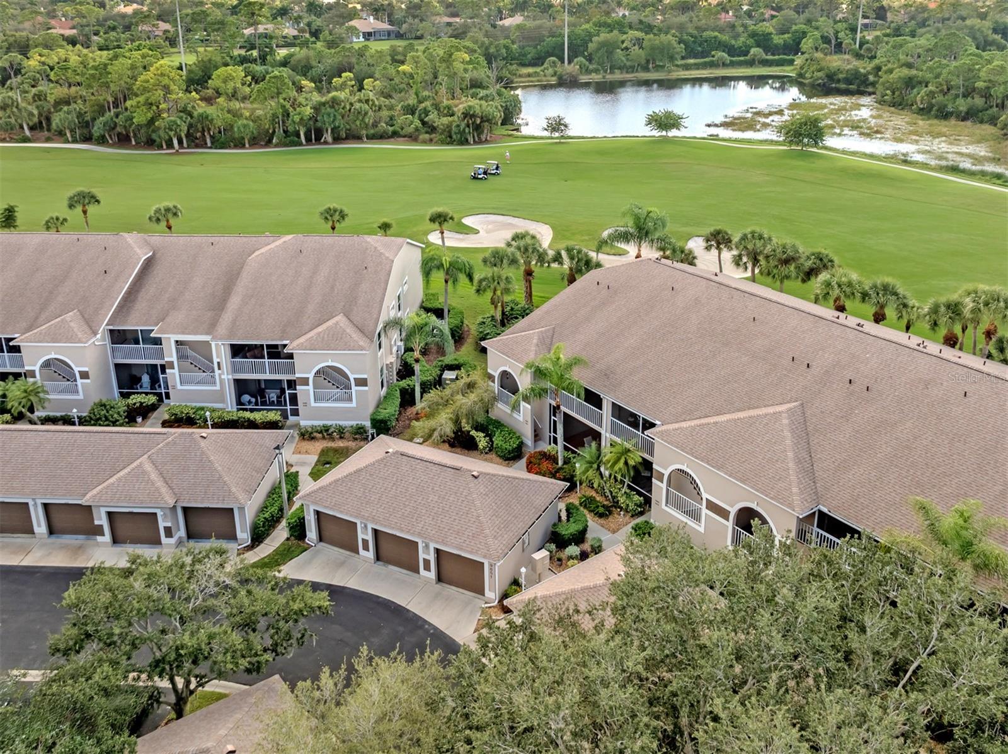
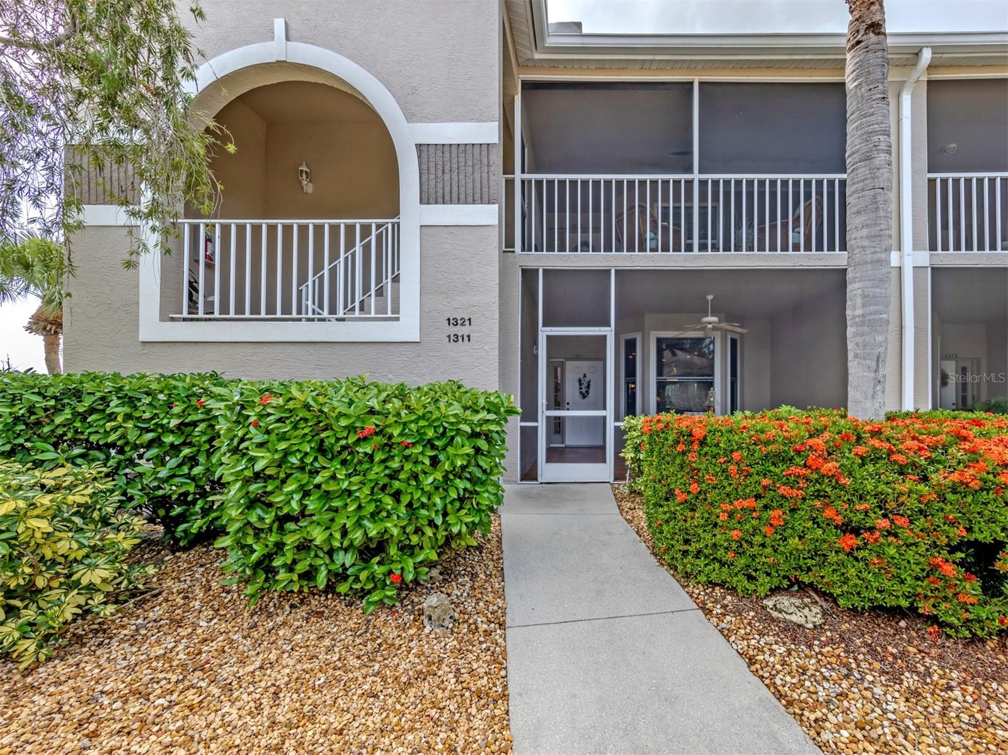
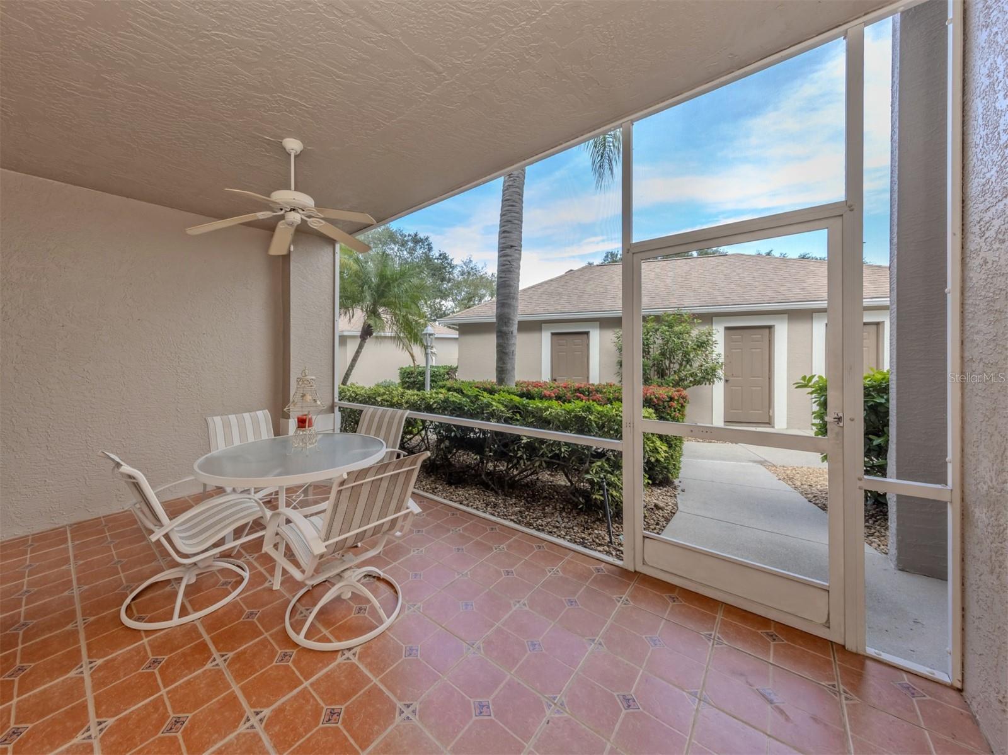
Rarely available Ground-Floor, END-Unit, Furnished Abbey unit with amazing views of the 4th fairway, green and lake, in the highly sought after Stoneybrook Golf & Country Club in Palmer Ranch! And to make it even more desirable all the windows are HURRICANE IMPACT glass. From the time you enter the welcoming foyer it's clear this home is something special. The thoughtfully designed floor plan features luxury vinyl flooring throughout the main living areas. The kitchen flows seamlessly into the dining and living areas, creating an ideal layout for entertaining. A versatile den just off the living room easily doubles as a guest room providing additional accommodations when needed. The glass enclosed rear lanai offers expansive views and a cozy retreat to relax while enjoying peaceful sunset views overlooking the golf course . The guest bedroom is located on the opposite side of the condo for privacy and is conveniently located near a full bathroom. One car garage for additional storage, NEW A/C 2026 wifi connected. Stoneybrook provides owners with an updated clubhouse, restaurant, Har-Tru tennis courts, a well-equipped fitness center, bocce courts, and additional club pool and spa, driving range, putting and chipping greens, all just a short drive from the sugar white sands of Siesta Key. Conveniently located between downtown Sarasota and charming downtown Venice, bordering the Legacy Trail. In 2024 the golf course underwent a complete redesign, with all associated fees already paid in full by the seller.

$2,828/mo

Est. mortgage payment based on a $425,000 home price.

All estimates are provided by Luxury Presence for informational purposes only. Actual amounts may vary.

Additional information

MLS® ID
N6146373

Interior Features

Bedrooms
2
Bathrooms
2
Cooling
Yes
Heating
Yes
Basement
No

Exterior Features

Lot Size
1.84 Acres

Other Property Details

Taxes
$2,851
Tax Frequency
Annually
Association Fee Frequency
Monthly
Garage
Yes
View
Yes
Municipality
37S
Pets Allowed
Yes
Furnished
Yes
55+/Senior Community
No

Listings courtesy of Stellar MLS as distributed by MLS GRID

All information deemed reliable but not guaranteed and should be independently verified. All properties are subject to prior sale, change or withdrawal. Neither listing broker(s) nor Justin Finney shall be responsible for any typographical errors, misinformation, misprints and shall be held totally harmless. Properties displayed may be listed or sold by various participants in the MLS. 

Based on information submitted to the MLS GRID as of 2:22 PM UTC on 11/10/2026. All data is obtained from various sources and may not have been verified by broker or MLS GRID. Supplied Open House Information is subject to change without notice. All information should be independently reviewed and verified for accuracy. Properties may or may not be listed by the office/agent presenting the information.

©2026 Stellar MLS . All rights reserved.

DMCA Notice

Powered by Luxury Presence