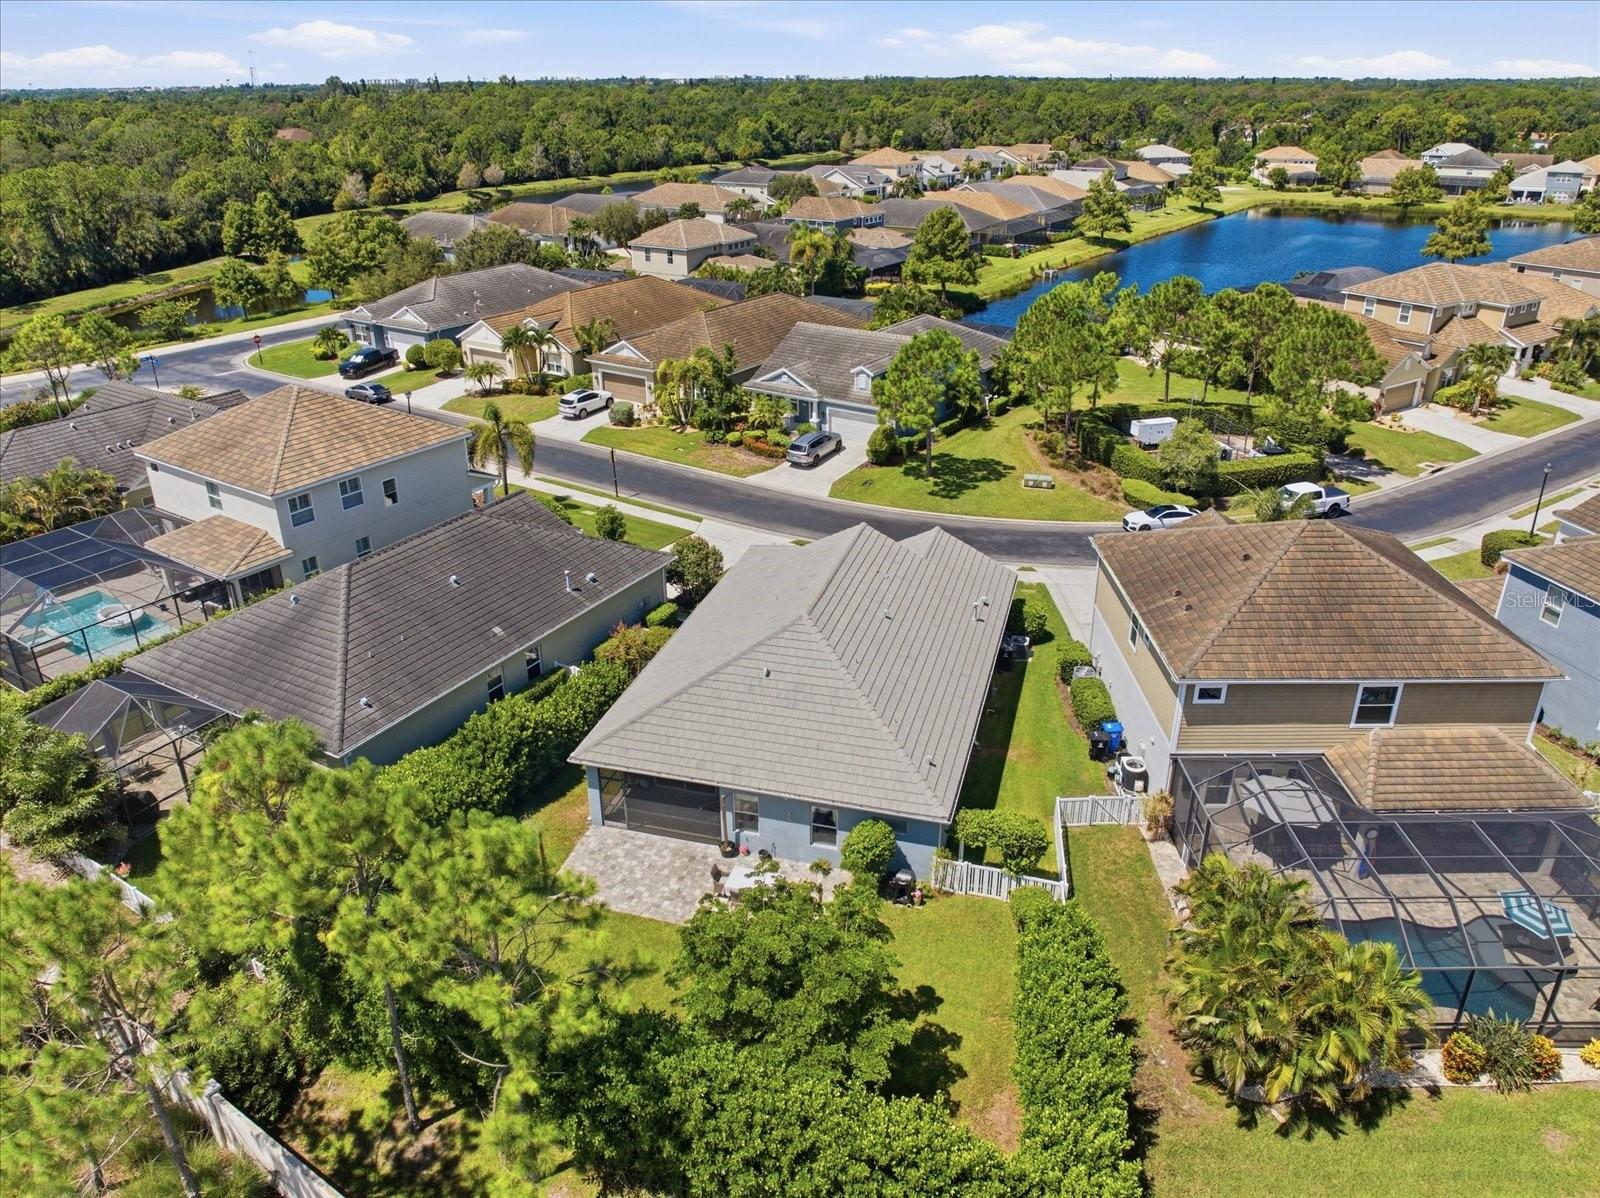
Property photo 1
Property photo 2
Property photo 3
Property photo 4
Property photo 5
3 Beds
2 Baths
1,775 sqft

$390,000

116 AVENS DR, NOKOMIS FL, 34275

Price per sqft$219.72
Built in2015
Property size1,775 sqft
Property typeResidential
Courtesy of KELLER WILLIAMS ISLAND LIFE REAL ESTATE, Matthew Greenland  Listing Contact: 941-254-6467

Overview

Under contract

Pending

Listed Aug 17, 2026

Updated Aug 23

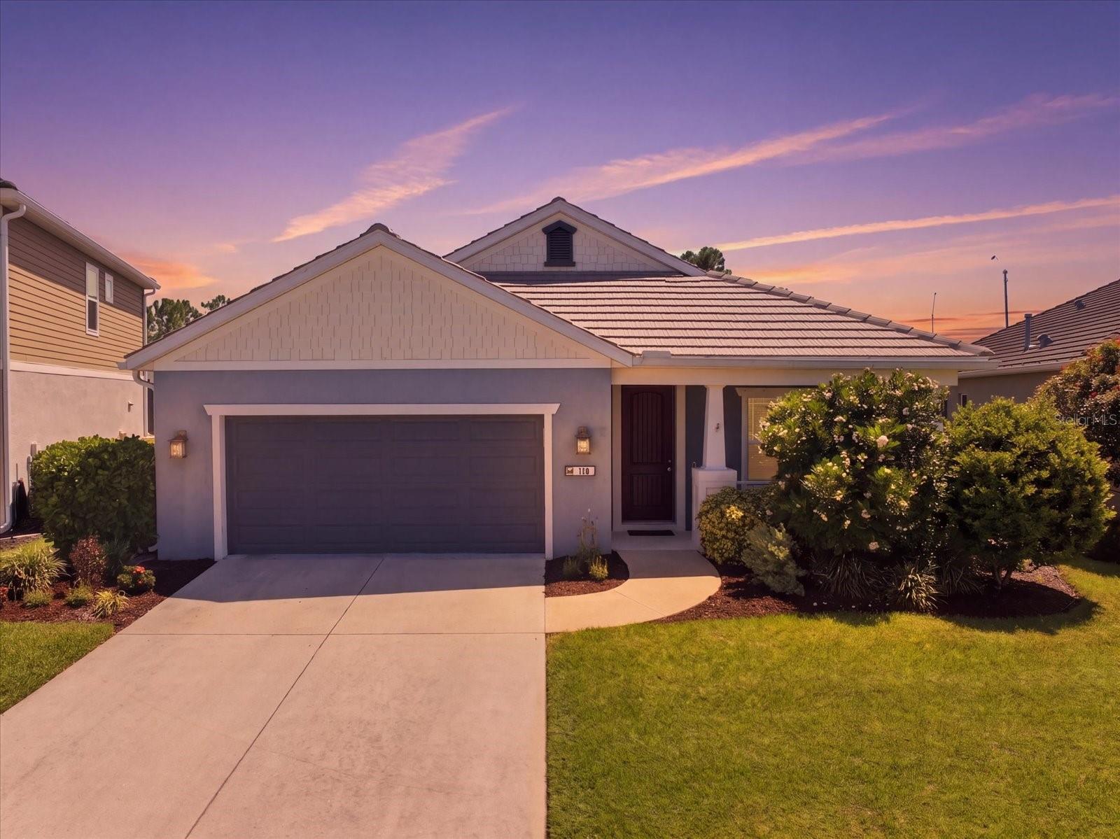
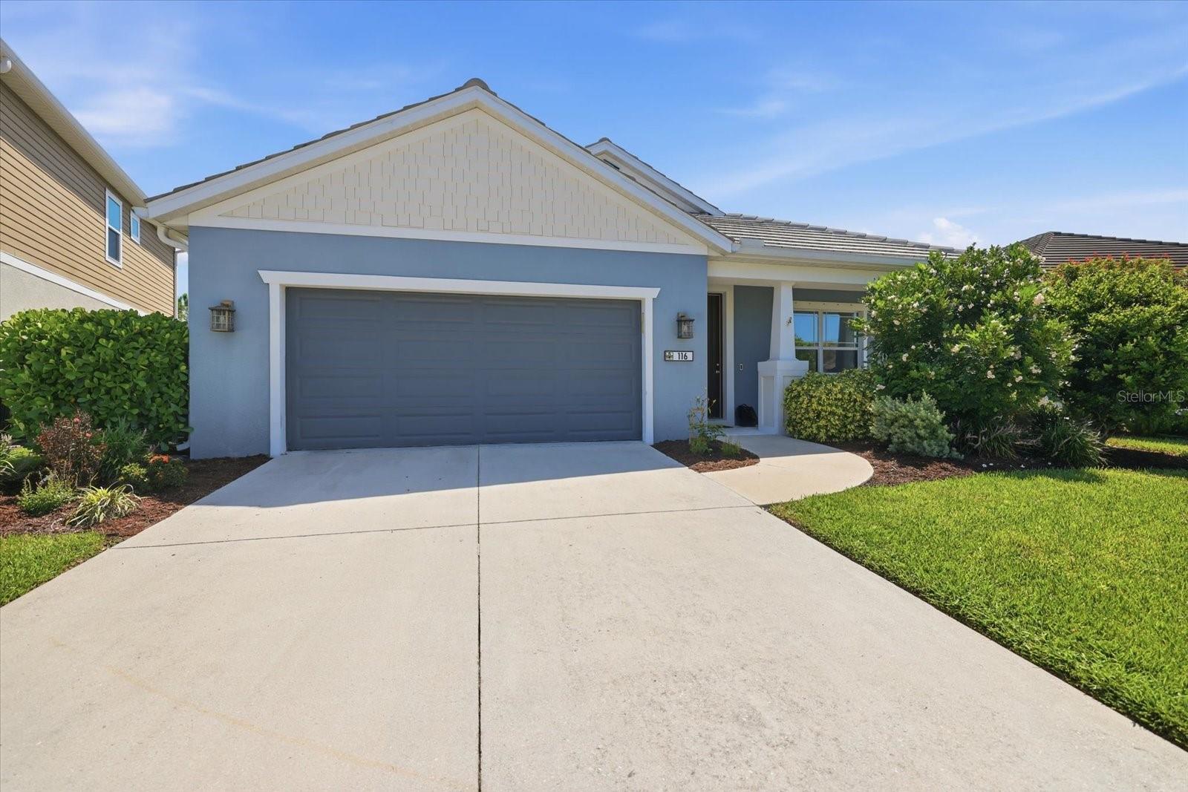
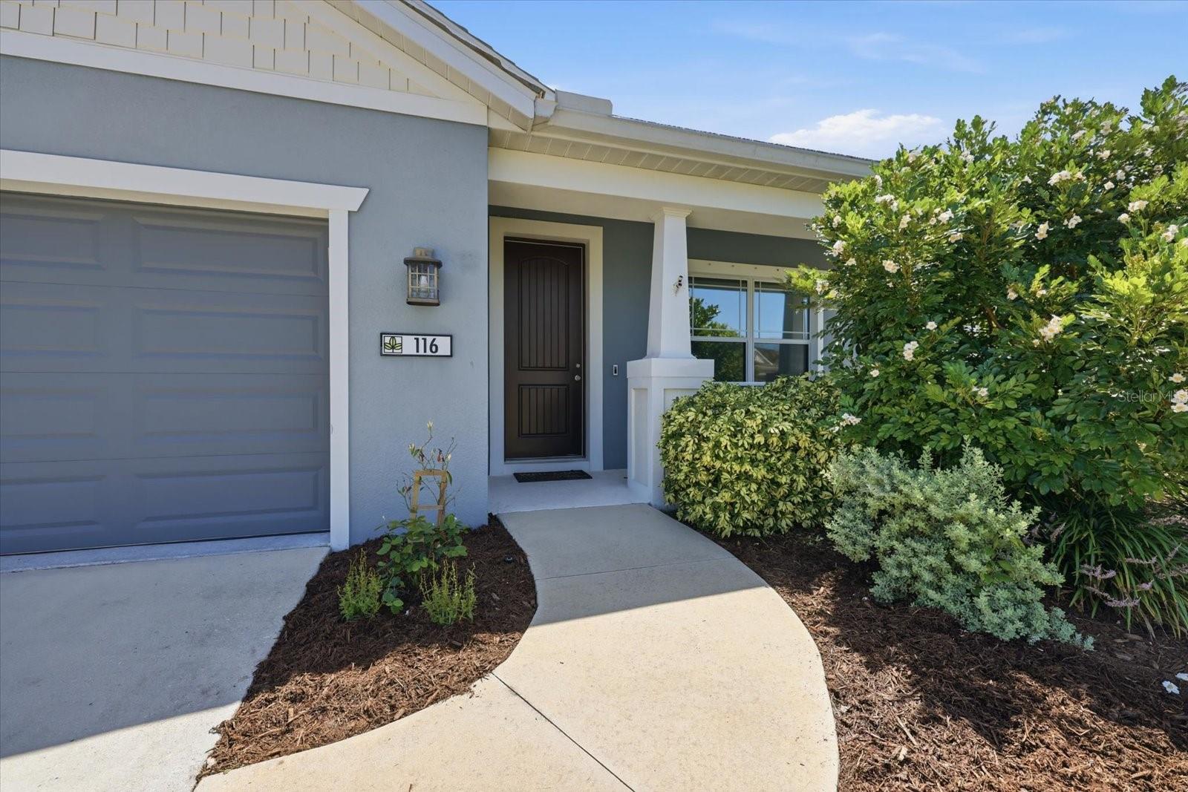
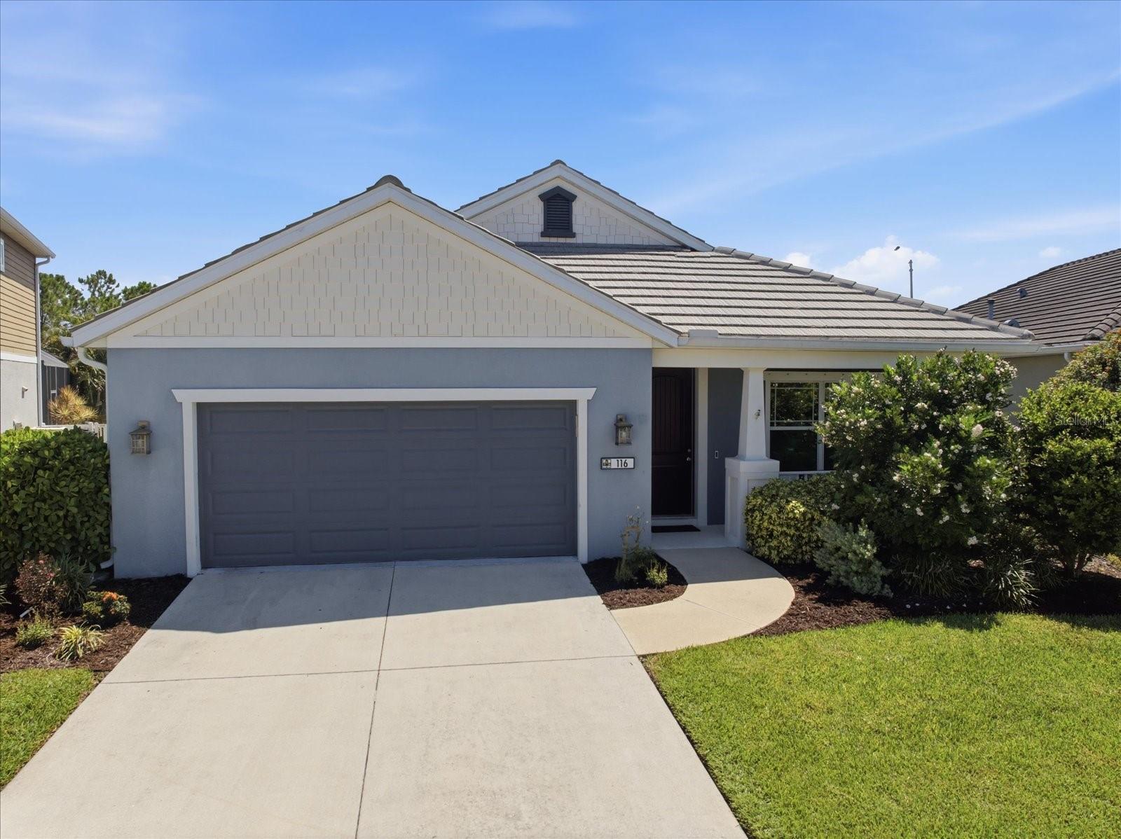
Under contract-accepting backup offers. Welcome to 116 Avens Drive in Nokomis, a beautifully upgraded home that shows like a model and is ready for immediate occupancy. Built in 2015, this residence offers three bedrooms, two bathrooms, a versatile den, and 1,775 square feet of bright, open living space. Designer details include tray ceilings, upgraded flooring and cabinetry, barn doors, shiplap accent walls, custom paint, built ins, electronic window treatments, and enhanced lighting and ceiling fans. The gourmet kitchen features level three granite countertops, a custom Chicago brick backsplash, stainless steel appliances, abundant cabinetry, and a casual dining area. The split bedroom floor plan provides added privacy, while the den is ideal for a home office, media room, or guest space. The spacious primary suite offers dual sinks and a Roman style walk in shower. Additional conveniences include an indoor laundry room, whole house water filtration system, alarm system, custom shelving, and a garage for two vehicles with built in cabinetry. Outside, enjoy extensive landscaping, a private backyard with PVC fencing, a screened lanai, and an extended paver patio that is perfect for relaxing or entertaining. Windwood is an intimate gated community of just 90 homes with low monthly HOA fees. Its desirable Nokomis location offers convenient access to Gulf beaches, top rated schools, Interstate 75, the Legacy Trail, championship golf courses, shopping, dining, and Sarasota Memorial Hospital in Venice.

$2,595/mo

Est. mortgage payment based on a $390,000 home price.

All estimates are provided by Luxury Presence for informational purposes only. Actual amounts may vary.

Additional information

MLS® ID
N6145324

Interior Features

Bedrooms
3
Bathrooms
2
Cooling
Yes
Heating
Yes
Basement
No

Exterior Features

Lot Size
0.19 Acres

Other Property Details

Taxes
$3,467
Tax Frequency
Annually
Association Fee Frequency
Monthly
Garage
Yes
Pets Allowed
Yes
55+/Senior Community
No

Listings courtesy of Stellar MLS as distributed by MLS GRID

All information deemed reliable but not guaranteed and should be independently verified. All properties are subject to prior sale, change or withdrawal. Neither listing broker(s) nor Justin Finney shall be responsible for any typographical errors, misinformation, misprints and shall be held totally harmless. Properties displayed may be listed or sold by various participants in the MLS. 

Based on information submitted to the MLS GRID as of 10:49 PM UTC on 9/27/2026. All data is obtained from various sources and may not have been verified by broker or MLS GRID. Supplied Open House Information is subject to change without notice. All information should be independently reviewed and verified for accuracy. Properties may or may not be listed by the office/agent presenting the information.

©2026 Stellar MLS . All rights reserved.

DMCA Notice

Powered by Luxury Presence